What a rare find! 4 Bedroom, 3.5 baths with full basement. Situated on park like property on quiet court. Open entry w/high ceilings provide plenty of natural light with large living room and dining areas. Family room with built in bookshelves and fireplace. Large kitchen area with lots of cabinets/storage. Enjoy screened in porch overlooking large wooded backyard and the golf course. All 4 bedrooms on upper level. Vaulted master bedroom and bathroom with large walk in closest, jacuzzi and walk-in shower. Full basement with a full bath, kitchenette. Nice utility room with laundry sink and storage. House to be sold "AS IS". Estate sale.
Sold
$330,000
3616 Sommersworth Ln, Indianapolis, IN 46228
4beds
3,800sqft
Residential, Single Family Residence
Built in 1993
0.25 Acres Lot
$407,200 Zestimate®
$87/sqft
$2,954 Estimated rent
Home value
$407,200
$387,000 - $432,000
$2,954/mo
Zestimate® history
Owner options
List your home for rent
$2,954/mo
Rent Zestimate®
Find your next renter with Zillow Rental Manager. Plus, with online applications, you can quickly screen prospective tenants – for free.
$2,954/mo
Rent Zestimate®
Refinance and save
$2,344/mo
Est. payment
Refinancing to a lower rate could help reduce your monthly payments and save thousands over the life of the loan.
$2,344/mo
Est. payment
Explore your selling options
Work with a Zillow partner agent
Leverage their expertise and Zillow's premium Showcase listings to get your home seen by more buyers.
Get startedList with your own agent
Get your home in front of millions of buyers by listing it on Zillow.
Learn how to do itSell it yourself
Take full control of how buyers see your home on Zillow by listing For Sale by Owner (FSBO).
List your homeWhat's special
Zillow last checked:
Listing updated:
Listed by:
Sue Hiatt 765-729-1461,
Hiatt Realty
Bought with:
Christopher Porter
CENTURY 21 Scheetz
Source: MIBOR as distributed by MLS GRID,MLS#: 21949377
Facts & features
Interior
Bedrooms & bathrooms
- Bedrooms: 4
- Bathrooms: 4
- Full bathrooms: 3
- 1/2 bathrooms: 1
- Main level bathrooms: 1
Primary bedroom
- Level: Upper
- Area: 252 Square Feet
- Dimensions: 18 x 14
Bedroom 2
- Level: Upper
- Area: 110 Square Feet
- Dimensions: 11 x 10
Bedroom 3
- Level: Upper
- Area: 143 Square Feet
- Dimensions: 13 x 11
Bedroom 4
- Level: Upper
- Area: 143 Square Feet
- Dimensions: 13 x 11
Breakfast room
- Features: Tile-Ceramic
- Level: Main
- Area: 132 Square Feet
- Dimensions: 12 x 11
Dining room
- Level: Main
- Area: 132 Square Feet
- Dimensions: 12 x 11
Family room
- Level: Main
- Area: 234 Square Feet
- Dimensions: 18 x 13
Kitchen
- Features: Tile-Ceramic
- Level: Main
- Area: 121 Square Feet
- Dimensions: 11 x 11
Living room
- Level: Main
- Area: 221 Square Feet
- Dimensions: 17 x 13
Play room
- Features: Other
- Level: Basement
- Area: 1344 Square Feet
- Dimensions: 42 x 32
Sun room
- Features: Other
- Level: Main
- Area: 140 Square Feet
- Dimensions: 14 x 10
Utility room
- Features: Tile-Ceramic
- Level: Main
- Area: 63 Square Feet
- Dimensions: 9 x 7
Heating
- Electric, Forced Air
Cooling
- Has cooling: Yes
Appliances
- Included: Dishwasher, Dryer, Microwave, Electric Oven, Refrigerator, Washer, Water Heater
- Laundry: Main Level
Features
- Breakfast Bar, Bookcases, Vaulted Ceiling(s), Entrance Foyer, Pantry, Walk-In Closet(s)
- Basement: Finished Ceiling,Finished Walls
- Number of fireplaces: 1
- Fireplace features: Family Room
Interior area
- Total structure area: 3,800
- Total interior livable area: 3,800 sqft
- Finished area below ground: 0
Property
Parking
- Total spaces: 2
- Parking features: Attached
- Attached garage spaces: 2
Features
- Levels: Three Or More
- Has view: Yes
- View description: Golf Course
Lot
- Size: 0.25 Acres
- Features: On Golf Course, Sidewalks, Mature Trees
Details
- Parcel number: 490605106046000600
- Special conditions: Probate Listing
Construction
Type & style
- Home type: SingleFamily
- Architectural style: Traditional
- Property subtype: Residential, Single Family Residence
Materials
- Brick, Wood
- Foundation: Concrete Perimeter
Condition
- New construction: No
- Year built: 1993
Utilities & green energy
- Water: Municipal/City
Community & HOA
Community
- Subdivision: Saddlebrook
HOA
- Has HOA: Yes
- Services included: Association Home Owners, Insurance, Maintenance, Snow Removal
- HOA fee: $270 annually
- HOA phone: 317-843-2226
Location
- Region: Indianapolis
Financial & listing details
- Price per square foot: $87/sqft
- Tax assessed value: $383,100
- Annual tax amount: $2,804
- Date on market: 10/30/2023
- Cumulative days on market: 16 days
Price history
| Date | Event | Price |
|---|---|---|
| 12/15/2023 | Sold | $330,000-2.9%$87/sqft |
Source:  MIBOR as distributed by MLS GRID #21949377 Report a problem MIBOR as distributed by MLS GRID #21949377 Report a problem | ||
| 11/14/2023 | Pending sale | $340,000 |
Source:  IRMLS #202339862 Report a problem IRMLS #202339862 Report a problem | ||
| 10/30/2023 | Listed for sale | $340,000$89/sqft |
Source: MIBOR as distributed by MLS GRID #21949377 Report a problem | ||
Public tax history
| Year | Property taxes | Tax assessment |
|---|---|---|
| 2025 | $4,016 +9.8% | $383,100 +7.8% |
| 2024 | $3,657 +5% | $355,500 -2.8% |
| 2023 | $3,484 +24.2% | $365,700 +5% |
| 2022 | $2,805 -1.4% | $348,400 +24.2% |
| 2021 | $2,846 +7.8% | $280,500 -1.4% |
| 2020 | $2,641 +1.5% | $284,600 +7.8% |
| 2019 | $2,601 -55.3% | $264,100 +2.3% |
| 2018 | $5,815 +63% | $258,100 +8.6% |
| 2017 | $3,567 +57% | $237,700 +1.8% |
| 2016 | $2,272 -3.6% | $233,500 -0.9% |
| 2014 | $2,357 -0.9% | $235,700 -0.9% |
| 2013 | $2,379 | $237,900 +7.3% |
| 2012 | $2,379 | $221,700 +1.8% |
| 2011 | -- | $217,700 -1% |
| 2010 | $2,273 -0.4% | $219,800 -3.6% |
| 2009 | $2,281 | $228,100 -8.4% |
| 2007 | -- | $248,900 +0.6% |
| 2006 | -- | $247,300 +16.8% |
| 2005 | -- | $211,700 |
| 2004 | -- | $211,700 |
| 2003 | -- | $211,700 +51.6% |
| 2002 | -- | $139,600 +200% |
| 2001 | -- | $46,530 |
| 2000 | -- | $46,530 |
Find assessor info on the county website
Neighborhood: Snacks-Guion Creek
Nearby homes
- $346,3003 bd3 ba2.8k sqft3622 Sommersworth Ln, Indianapolis, IN 46228Off Market
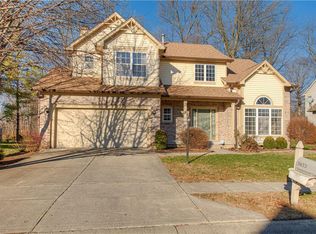
- $383,4004 bd4 ba3.1k sqft3610 Sommersworth Ln, Indianapolis, IN 46228Off Market
- $400,0004 bd3 ba4.7k sqft3604 Sommersworth Ln, Indianapolis, IN 46228Sold
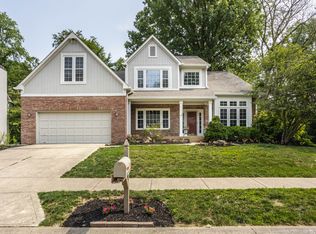
- $382,9004 bd4 ba2.5k sqft3611 Sommersworth Ln, Indianapolis, IN 46228Off Market
- $381,4004 bd3 ba2.6k sqft3617 Sommersworth Ln, Indianapolis, IN 46228Off Market
- $336,3004 bd2 ba2.3k sqft3628 Sommersworth Ln, Indianapolis, IN 46228Off Market
- $425,3004 bd3 ba3.5k sqft3623 Sommersworth Ln, Indianapolis, IN 46228Off Market
- $385,8003 bd3 ba2.5k sqft3605 Sommersworth Ln, Indianapolis, IN 46228Off Market
Nearby schools
GreatSchools rating
- 5/10Central Elementary School (Pike)Grades: K-5Distance: 2.4 mi
- 2/10Lincoln Middle SchoolGrades: 6-8Distance: 2.1 mi
- 4/10Pike High SchoolGrades: 9-12Distance: 2.1 mi
Schools provided by the listing agent
- Elementary: New Augusta Public Academy - South
- Middle: Lincoln Middle School
- High: Pike High School
Source: MIBOR as distributed by MLS GRID. This data may not be complete. We recommend contacting the local school district to confirm school assignments for this home.
Get a cash offer in 3 minutes
Find out how much your home could sell for in as little as 3 minutes with a no-obligation cash offer.
Estimated market value
$407,200
Get a cash offer in 3 minutes
Find out how much your home could sell for in as little as 3 minutes with a no-obligation cash offer.
Estimated market value
$407,200
- Indiana
- Marion County
- Indianapolis
- 46228
- Snacks-Guion Creek
- 3616 Sommersworth Ln
Nearby cities
Nearby neighborhoods
Nearby zip codes
Other Indianapolis Topics
