OFFER DEADLINE 10/4 at 5pm. Discover your Custom dream home at 3616 Southside Avenue in Phoenix, Maryland, a highly sought-after area of Baltimore County known for its scenic landscapes, proximity to Loch Raven Reservoir, and convenient access to Hunt Valley, and Towson. This spacious residence blends comfort, functionality, and charm with over 3,000 sq. ft. of living space designed for modern living. The main level features a primary suite with private bathroom, a rare find in the Phoenix market. Entertain with ease in the formal living and dining rooms, or gather in the expansive family room with a cozy wood-burning fireplace. The chef’s kitchen offers a center island, breakfast nook, and easy flow into the the living spaces. Lounge in the sunroom off the family room, which opens to a large deck overlooking the property—perfect for outdoor living and entertaining. Upstairs you’ll find three spacious bedrooms, including two with ensuite bathrooms, ideal for family or guests. The unfinished basement provides unlimited potential with a workshop area, abundant storage, and options for future customization. Additional highlights include an oversized two-car garage, fresh interior paint, and a quiet setting just minutes from shopping, dining, parks, and recreational activities. Residents enjoy easy access to I-83, Hunt Valley Town Centre, Wegmans, top-rated Baltimore County schools, and outdoor adventures at Loch Raven Reservoir. Whether you’re searching for a home with a main-level owner’s suite, abundant space, or proximity to both suburban amenities and nature trails, 3616 Southside Avenue delivers it all.
Sold for $800,000
Street View
$800,000
3616 Southside Ave, Phoenix, MD 21131
4beds
2,279sqft
Single Family Residence
Built in 1993
1.65 Acres Lot
$817,100 Zestimate®
$351/sqft
$3,823 Estimated rent
Home value
$817,100
$744,000 - $891,000
$3,823/mo
Zestimate® history
Owner options
List your home for rent
$3,823/mo
Rent Zestimate®
Find your next renter with Zillow Rental Manager. Plus, with online applications, you can quickly screen prospective tenants – for free.
$3,823/mo
Rent Zestimate®
Refinance and save
$4,972/mo
Est. payment
Refinancing to a lower rate could help reduce your monthly payments and save thousands over the life of the loan.
$4,972/mo
Est. payment
Explore your selling options
Work with a Zillow partner agent
Leverage their expertise and Zillow's premium Showcase listings to get your home seen by more buyers.
Get startedList with your own agent
Get your home in front of millions of buyers by listing it on Zillow.
Learn how to do itSell it yourself
Take full control of how buyers see your home on Zillow by listing For Sale by Owner (FSBO).
List your homeWhat's special
Cozy wood-burning fireplaceUnfinished basementAbundant storageFresh interior paintLarge deckWorkshop areaBreakfast nook
Zillow last checked:
Listing updated:
Listed by:
Michelle Pappas 410-303-9897,
Berkshire Hathaway HomeServices Homesale Realty
Bought with:
Chance Hazelton, 674726
Northrop Realty
Source: Bright MLS,MLS#: MDBC2133618
Facts & features
Interior
Bedrooms & bathrooms
- Bedrooms: 4
- Bathrooms: 4
- Full bathrooms: 3
- 1/2 bathrooms: 1
- Main level bathrooms: 2
- Main level bedrooms: 1
Rooms
- Room types: Living Room, Dining Room, Primary Bedroom, Sitting Room, Bedroom 2, Bedroom 3, Bedroom 4, Kitchen, Family Room, Foyer, Sun/Florida Room, Laundry, Office, Recreation Room, Storage Room, Workshop, Bathroom 2, Bathroom 3, Attic, Primary Bathroom, Half Bath
Primary bedroom
- Features: Flooring - Carpet, Walk-In Closet(s), Ceiling Fan(s)
- Level: Main
- Area: 208 Square Feet
- Dimensions: 16 x 13
Bedroom 2
- Features: Flooring - Carpet, Lighting - Pendants, Window Treatments
- Level: Upper
- Area: 342 Square Feet
- Dimensions: 19 x 18
Bedroom 3
- Features: Flooring - Carpet, Attached Bathroom, Lighting - Ceiling, Ceiling Fan(s), Window Treatments
- Level: Upper
- Area: 165 Square Feet
- Dimensions: 15 x 11
Bedroom 4
- Features: Flooring - Carpet, Attached Bathroom, Ceiling Fan(s)
- Level: Upper
- Area: 130 Square Feet
- Dimensions: 13 x 10
Primary bathroom
- Features: Flooring - Ceramic Tile, Countertop(s) - Solid Surface, Bathroom - Walk-In Shower, Bathroom - Jetted Tub, Skylight(s), Recessed Lighting, Lighting - Wall sconces
- Level: Main
- Area: 132 Square Feet
- Dimensions: 12 x 11
Bathroom 2
- Features: Flooring - Vinyl, Countertop(s) - Solid Surface, Bathroom - Tub Shower, Lighting - Wall sconces, Lighting - Ceiling
- Level: Upper
- Area: 84 Square Feet
- Dimensions: 12 x 7
Bathroom 3
- Features: Flooring - Vinyl, Countertop(s) - Solid Surface, Bathroom - Walk-In Shower, Lighting - Wall sconces, Window Treatments
- Level: Upper
- Area: 96 Square Feet
- Dimensions: 16 x 6
Other
- Level: Upper
- Area: 532 Square Feet
- Dimensions: 28 x 19
Dining room
- Features: Flooring - Wood, Crown Molding, Chair Rail, Lighting - Ceiling
- Level: Main
- Area: 169 Square Feet
- Dimensions: 13 x 13
Family room
- Features: Flooring - Wood, Fireplace - Wood Burning, Crown Molding, Recessed Lighting, Ceiling Fan(s)
- Level: Main
- Area: 336 Square Feet
- Dimensions: 24 x 14
Foyer
- Features: Flooring - Wood, Crown Molding, Lighting - Ceiling
- Level: Main
- Area: 78 Square Feet
- Dimensions: 13 x 6
Half bath
- Features: Flooring - Laminated, Countertop(s) - Solid Surface, Lighting - Wall sconces
- Level: Main
- Area: 25 Square Feet
- Dimensions: 5 x 5
Kitchen
- Features: Flooring - Laminated, Countertop(s) - Solid Surface, Pantry, Breakfast Nook, Recessed Lighting, Lighting - Pendants, Kitchen Island
- Level: Main
- Area: 304 Square Feet
- Dimensions: 19 x 16
Laundry
- Features: Flooring - Luxury Vinyl Tile, Countertop(s) - Solid Surface, Lighting - Ceiling
- Level: Main
- Area: 165 Square Feet
- Dimensions: 15 x 11
Living room
- Features: Flooring - Wood, Crown Molding
- Level: Main
- Area: 169 Square Feet
- Dimensions: 13 x 13
Office
- Features: Flooring - Carpet, Skylight(s), Recessed Lighting
- Level: Main
- Area: 132 Square Feet
- Dimensions: 12 x 11
Recreation room
- Level: Lower
- Area: 1288 Square Feet
- Dimensions: 46 x 28
Sitting room
- Features: Ceiling Fan(s)
- Level: Upper
- Area: 255 Square Feet
- Dimensions: 17 x 15
Storage room
- Level: Lower
- Area: 182 Square Feet
- Dimensions: 14 x 13
Storage room
- Level: Lower
- Area: 252 Square Feet
- Dimensions: 28 x 9
Other
- Features: Flooring - Tile/Brick, Recessed Lighting
- Level: Main
- Area: 120 Square Feet
- Dimensions: 24 x 5
Workshop
- Level: Lower
- Area: 480 Square Feet
- Dimensions: 24 x 20
Heating
- Forced Air, Geothermal
Cooling
- Ceiling Fan(s), Central Air, Electric
Appliances
- Included: Microwave, Dishwasher, Dryer, Oven/Range - Electric, Refrigerator, Washer, Water Heater
- Laundry: Main Level, Laundry Room
Features
- Attic, Bathroom - Tub Shower, Bathroom - Walk-In Shower, Breakfast Area, Butlers Pantry, Ceiling Fan(s), Central Vacuum, Chair Railings, Crown Molding, Dining Area, Entry Level Bedroom, Family Room Off Kitchen, Floor Plan - Traditional, Formal/Separate Dining Room, Eat-in Kitchen, Kitchen Island, Kitchen - Table Space, Primary Bath(s), Recessed Lighting, Walk-In Closet(s)
- Flooring: Carpet, Wood
- Windows: Skylight(s), Window Treatments
- Basement: Partial,Connecting Stairway,Garage Access,Interior Entry,Space For Rooms,Unfinished,Workshop,Windows
- Number of fireplaces: 1
- Fireplace features: Brick, Glass Doors, Mantel(s)
Interior area
- Total structure area: 4,177
- Total interior livable area: 2,279 sqft
- Finished area above ground: 2,279
- Finished area below ground: 0
Property
Parking
- Total spaces: 2
- Parking features: Garage Faces Side, Garage Door Opener, Basement, Oversized, Attached
- Attached garage spaces: 2
Accessibility
- Accessibility features: None
Features
- Levels: Three
- Stories: 3
- Pool features: None
- Has spa: Yes
- Spa features: Bath
Lot
- Size: 1.65 Acres
- Dimensions: 3.00 x
Details
- Additional structures: Above Grade, Below Grade
- Parcel number: 04101800002467
- Zoning: R
- Special conditions: Standard
Construction
Type & style
- Home type: SingleFamily
- Architectural style: Cape Cod
- Property subtype: Single Family Residence
Materials
- Brick
- Foundation: Concrete Perimeter
Condition
- New construction: No
- Year built: 1993
Utilities & green energy
- Sewer: Septic Exists
- Water: Well
Community & HOA
Community
- Subdivision: None Available
HOA
- Has HOA: No
Location
- Region: Phoenix
Financial & listing details
- Price per square foot: $351/sqft
- Tax assessed value: $443,500
- Annual tax amount: $5,375
- Date on market: 9/24/2025
- Listing agreement: Exclusive Right To Sell
- Ownership: Fee Simple
Price history
| Date | Event | Price |
|---|---|---|
| 10/23/2025 | Sold | $800,000+3.2%$351/sqft |
Source:  Bright MLS #MDBC2133618 Report a problem Bright MLS #MDBC2133618 Report a problem | ||
| 10/5/2025 | Pending sale | $775,000$340/sqft |
Source:  Berkshire Hathaway HomeServices Homesale Realty #MDBC2133618 Report a problem Berkshire Hathaway HomeServices Homesale Realty #MDBC2133618 Report a problem | ||
| 10/5/2025 | Contingent | $775,000$340/sqft |
Source: Bright MLS #MDBC2133618 Report a problem | ||
| 9/24/2025 | Listed for sale | $775,000$340/sqft |
Source: Bright MLS #MDBC2133618 Report a problem | ||
Public tax history
| Year | Property taxes | Tax assessment |
|---|---|---|
| 2025 | $5,435 +1.1% | $443,500 |
| 2024 | $5,375 | $443,500 |
| 2023 | $5,375 -5% | $443,500 -5% |
| 2022 | $5,656 +8.6% | $466,700 +8.6% |
| 2021 | $5,209 +9.4% | $429,800 +9.4% |
| 2020 | $4,762 +10.4% | $392,900 +10.4% |
| 2019 | $4,315 +0.8% | $356,000 +0.8% |
| 2018 | $4,281 +0.8% | $353,200 +0.8% |
| 2017 | $4,247 -8.8% | $350,400 +0.8% |
| 2016 | $4,657 | $347,600 +0.5% |
| 2015 | $4,657 | $345,933 +0.5% |
| 2014 | $4,657 | $344,267 +0.5% |
| 2013 | -- | $342,600 |
| 2012 | -- | $342,600 -11.8% |
| 2011 | -- | $388,300 -13.7% |
| 2010 | -- | $450,020 -0.4% |
| 2009 | -- | $452,020 +9.6% |
| 2008 | -- | $412,510 +10.8% |
| 2007 | -- | $372,360 +7.7% |
| 2006 | -- | $345,742 +8.3% |
| 2005 | -- | $319,126 +9.1% |
| 2004 | -- | $292,510 +1.5% |
| 2003 | -- | $288,170 +1.5% |
| 2002 | -- | $283,830 +1.6% |
| 2001 | -- | $279,490 |
Find assessor info on the county website
Neighborhood: 21131
Nearby homes
- $350,000-- bd1 ba1.2k sqft3610 Southside Ave, Phoenix, MD 21131Sold
- $197,000-- bd-- ba-- sqft3626 Southside Ave, Phoenix, MD 21131Off Market
- $831,8005 bd3 ba3.1k sqft14416 Misty Valley Rd, Phoenix, MD 21131Off Market
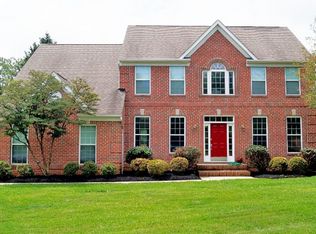
- $816,8004 bd3 ba3.3k sqft3613 Southside Ave, Phoenix, MD 21131Off Market
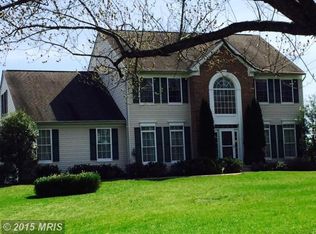
- $403,200-- bd2 ba1.3k sqft3607 Southside Ave, Phoenix, MD 21131Off Market
- $467,000-- bd1 ba1.3k sqft3602 Southside Ave, Phoenix, MD 21131Off Market
- $823,700-- bd3 ba3.4k sqft3617 Southside Ave, Phoenix, MD 21131Off Market
- $858,7004 bd3 ba4.4k sqft14418 Misty Valley Rd, Phoenix, MD 21131Off Market
Nearby schools
GreatSchools rating
- 10/10Jacksonville Elementary SchoolGrades: PK-5Distance: 0.8 mi
- 7/10Cockeysville Middle SchoolGrades: 6-8Distance: 5.4 mi
- 6/10Dulaney High SchoolGrades: 9-12Distance: 5.3 mi
Schools provided by the listing agent
- District: Baltimore County Public Schools
Source: Bright MLS. This data may not be complete. We recommend contacting the local school district to confirm school assignments for this home.
Get a cash offer in 3 minutes
Find out how much your home could sell for in as little as 3 minutes with a no-obligation cash offer.
Estimated market value
$817,100
Get a cash offer in 3 minutes
Find out how much your home could sell for in as little as 3 minutes with a no-obligation cash offer.
Estimated market value
$817,100
- Maryland
- Baltimore County
- Phoenix
- 21131
- 3616 Southside Ave
Nearby cities
Nearby zip codes
Other Phoenix Topics
