Skip main navigation
Off market
  • $335,700

    3616 Stafford Ct, Canton, MI 48188

    3beds
    1,855sqft
    SingleFamily
    Built in ----
    -- sqft lot
    $335,700 Zestimate®
    $181/sqft
    $2,469 Estimated rent

    Home value

    $335,700

    $312,000 - $363,000

    $2,469/mo

    Zestimate® history
    Loading
    Loading...

    Owner options

    List your home for rent

    $2,469/mo

    Rent Zestimate®

    Find your next renter with Zillow Rental Manager. Plus, with online applications, you can quickly screen prospective tenants – for free.

    Learn more

    $2,469/mo

    Rent Zestimate®

    Refinance and save

    $2,344/mo

    Est. payment

    Refinancing to a lower rate could help reduce your monthly payments and save thousands over the life of the loan.

    See today's rates

    $2,344/mo

    Est. payment

    Explore your selling options

    Work with a Zillow partner agent

    Leverage their expertise and Zillow's premium Showcase listings to get your home seen by more buyers.

    Get started

    List with your own agent

    Get your home in front of millions of buyers by listing it on Zillow.

    Learn how to do it

    Sell it yourself

    Take full control of how buyers see your home on Zillow by listing For Sale by Owner (FSBO).

    List your home

    What's special

    Two-car garageOpen-concept designAmple countertop spacePlenty of countertop spaceFlex roomGuest roomsWalk-in pantry

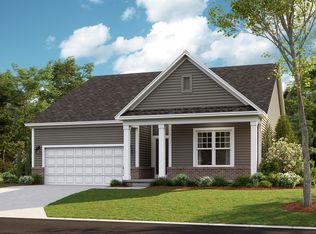
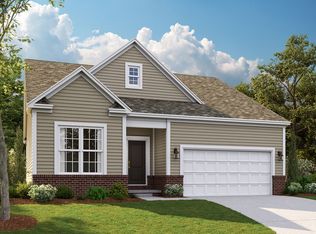
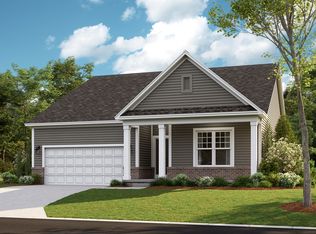
    Welcome to the Canton, one of our newest single family floorplans! This two-story home stands at 1,834 square feet and features three bedrooms, two-and-a-half bathrooms, a spacious kitchen, and a two-car garage.After being greeted by the covered porch, enter through the front door where you are met with a bright and airy feel felt throughout the home. Immediately you'll be greeted by the flex room, which has the option to be changed into your own personal study; it's the perfect space for a home office. The foyer leads you to the back of the home where you'll find the kitchen, nook, and family room. This space offers an open-concept design that evokes a sense of togetherness that you and your family will love. The powder bath, pantry, and laundry room complete the first-floor layout, with a door leading to the two-car garage.Your spacious kitchen is perfect for family gatherings and hosting friends, with plenty of countertop space available and an island for additional seating. Mingle and cook in style, as this open and airy kitchen features GE® appliances, ample countertop space, an abundance of cabinet space, a walk-in pantry, and an oversized kitchen island for additional seating.The upstairs is designed with luxury and privacy in mind, as all three bedrooms and the additional full guest bathroom are located on the second level. Both additional guest rooms are located opposite of the owner's bedroom. The owner's suite feels bright and airy with ...

    This property is off market, which means it's not currently listed for sale or rent on Zillow. This may be different from what's available on other websites or public sources.

    Facts & features

    Interior

    Bedrooms & bathrooms
    • Bedrooms: 3
    • Bathrooms: 3
    • Full bathrooms: 2
    • 1/2 bathrooms: 1
    Interior area
    • Total interior livable area: 1,855 sqft

    Property

    Parking
    • Total spaces: 2

    Construction

    Type & style
    • Home type: SingleFamily

    Community & HOA

    Location
    • Region: Canton

    Financial & listing details

    • Price per square foot: $181/sqft

    Price history

    DateEventPrice
    2/27/2022Listing removed--
    Source: M/I Homes Report a problem
    2/1/2022Price change$452,705+1.1%$244/sqft
    Source: M/I Homes Report a problem
    1/25/2022Listed for sale$447,705+1.8%$241/sqft
    Source: M/I Homes Report a problem
    12/21/2021Listing removed--
    Source: M/I Homes Report a problem
    12/10/2021Price change$439,640+0.7%$237/sqft
    Source: M/I Homes Report a problem
    11/21/2021Listed for sale$436,640$235/sqft
    Source: M/I Homes Report a problem

    Public tax history

    Tax history is unavailable.

    Neighborhood: 48188

    Nearby schools

    GreatSchools rating
    Schools provided by the listing agent
    • District: Van Buren Public Schools

    Source: The MLS. This data may not be complete. We recommend contacting the local school district to confirm school assignments for this home.

    Get a cash offer in 3 minutes
    Find out how much your home could sell for in as little as 3 minutes with a no-obligation cash offer.
    Estimated market value
    $335,700
    Get a cash offer in 3 minutes
    Find out how much your home could sell for in as little as 3 minutes with a no-obligation cash offer.
    Estimated market value
    $335,700