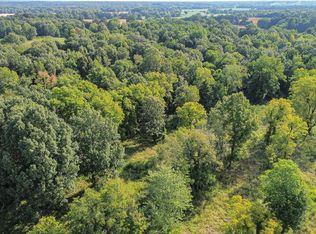
Escape To Tranquility With This Well-maintained 3-bed, 2-bath Manufactured Home On 1.94 +/- Secluded Acres. A Massive Detached Shop Complements The Property, Providing Ample Space For Hobbies Or Storage. The Heart Of The Home Is An Open Eat-in Kitchen, Complete With A Large Island For Both Practicality And A Central Gathering Spot. A Lovely Stone Fireplace Graces The Living Room, Offering Warmth And Comfort. The Primary Suite Is A Retreat With A Walk-in Closet, Double Vanity, And A Spa Tub, Ensuring A Luxurious Escape. Don't Miss The Large Mudroom Adding Functionality To Daily Living. Immerse Yourself In The Perfect Blend Of Nature And Modern Comfort!
Sold for $189,000
$189,000
3616 State Route 1372, Bardwell, KY 42023
3beds
2,240sqft
Manufactured Home
Built in 2003
1.94 Acres Lot
$209,700 Zestimate®
$84/sqft
$871 Estimated rent
Home value
$209,700
$193,000 - $226,000
$871/mo
Zestimate® history
Owner options
List your home for rent
$871/mo
Rent Zestimate®
Find your next renter with Zillow Rental Manager. Plus, with online applications, you can quickly screen prospective tenants – for free.
$871/mo
Rent Zestimate®
Refinance and save
$1,205/mo
Est. payment
Refinancing to a lower rate could help reduce your monthly payments and save thousands over the life of the loan.
$1,205/mo
Est. payment
Explore your selling options
Work with a Zillow partner agent
Leverage their expertise and Zillow's premium Showcase listings to get your home seen by more buyers.
Get startedList with your own agent
Get your home in front of millions of buyers by listing it on Zillow.
Learn how to do itSell it yourself
Take full control of how buyers see your home on Zillow by listing For Sale by Owner (FSBO).
List your homeWhat's special
Walk-in closetSpa tubLarge mudroomMassive detached shopLarge islandDouble vanityOpen eat-in kitchen
Zillow last checked:
Listing updated:
Listed by:
Jeffrey Garner 270-559-6641,
Housman Partners Real Estate
Bought with:
Chance Futrell, 270233
Housman Partners Real Estate
Source: WKRMLS,MLS#: 124998Originating MLS: Realtor Association of Western Kentucky, Inc
Facts & features
Interior
Bedrooms & bathrooms
- Bedrooms: 3
- Bathrooms: 2
- Full bathrooms: 2
- Main level bedrooms: 3
Primary bedroom
- Level: Main
Bedroom 2
- Level: Main
Bedroom 3
- Level: Main
Bathroom
- Features: Double Vanity, Separate Shower, Walk-In Closet(s)
Dining room
- Level: Main
Kitchen
- Features: Kitchen/Dining Room
- Level: Main
Living room
- Level: Main
Heating
- Electric, Propane
Cooling
- Central Air
Appliances
- Included: Dishwasher, Dryer, Microwave, Built-In Range, Refrigerator, Washer, Oven Built In, Electric Water Heater
- Laundry: Utility Room, Washer/Dryer Hookup
Features
- Ceiling Fan(s), Walk-In Closet(s)
- Flooring: Carpet, Laminate, Vinyl/Linoleum
- Basement: Crawl Space,None
- Attic: None
- Has fireplace: Yes
- Fireplace features: Family Room, Gas Log, Ventless
Interior area
- Total structure area: 2,240
- Total interior livable area: 2,240 sqft
- Finished area below ground: 0
Property
Parking
- Total spaces: 2
- Parking features: Detached, Workshop in Garage, Paved
- Garage spaces: 2
- Has uncovered spaces: Yes
Features
- Levels: One
- Stories: 1
- Patio & porch: Covered Porch
- Has spa: Yes
- Spa features: Private
Lot
- Size: 1.94 Acres
- Features: County, Level
Details
- Parcel number: 032000002501
Construction
Type & style
- Home type: MobileManufactured
- Property subtype: Manufactured Home
Materials
- Vinyl Siding, Dry Wall
- Foundation: Brick/Mortar
- Roof: Dimensional Shingle
Condition
- New construction: No
- Year built: 2003
Utilities & green energy
- Electric: Western KY RECC
- Gas: Propane
- Sewer: Septic Tank
- Water: Well
- Utilities for property: Garbage - Private, Propane Tank Rented, Cable Connected
Community & HOA
Community
- Security: Smoke Detector(s)
- Subdivision: None
HOA
- Has HOA: No
Location
- Region: Bardwell
Financial & listing details
- Price per square foot: $84/sqft
- Tax assessed value: $53,000
- Annual tax amount: $646
- Date on market: 1/2/2024
- Road surface type: Blacktop
- Body type: Double Wide
Price history
| Date | Event | Price |
|---|---|---|
| 2/27/2024 | Sold | $189,000+5.1%$84/sqft |
Source: WKRMLS #124998 Report a problem | ||
| 2/1/2024 | Pending sale | $179,900$80/sqft |
Source: WKRMLS #124998 Report a problem | ||
| 1/2/2024 | Listed for sale | $179,900-2.8%$80/sqft |
Source: WKRMLS #124998 Report a problem | ||
| 1/2/2024 | Listing removed | -- |
Source: Owner Report a problem | ||
| 12/28/2023 | Price change | $185,000-7%$83/sqft |
Source: Owner Report a problem | ||
| 12/17/2023 | Listed for sale | $199,000+275.5%$89/sqft |
Source: Owner Report a problem | ||
| 1/29/2015 | Sold | $53,000$24/sqft |
Source: WKRMLS #75490 Report a problem | ||
Public tax history
| Year | Property taxes | Tax assessment |
|---|---|---|
| 2024 | $646 | $53,000 |
| 2023 | $646 +1% | $53,000 |
| 2022 | $640 -1% | $53,000 |
| 2021 | $646 +1.9% | $53,000 |
| 2020 | $634 -0.5% | $53,000 |
| 2019 | $637 +0.9% | $53,000 |
| 2018 | $631 +2% | $53,000 |
| 2017 | $619 -19.6% | $53,000 -22.6% |
| 2016 | $770 | $68,500 |
| 2013 | -- | $68,500 |
| 2012 | -- | $68,500 |
| 2011 | -- | $68,500 |
| 2010 | -- | $68,500 |
Find assessor info on the county website
Neighborhood: 42023
Nearby homes
- $38,000-- bd-- ba1.6k sqft3808 State Route 1372, Bardwell, KY 42023Off Market
- $62,7002 bd1 ba1k sqft120 County Road 1003, Bardwell, KY 42023Sold

- $91,50011.8 Acres224 County Road 1003, Bardwell, KY 42023Sold
- $15,500-- bd-- ba1.2k sqft2991 State Route 1591, Arlington, KY 42021Off Market
- $20,000-- bd-- ba1k sqft277 County Road 1003, Bardwell, KY 42023Off Market
- $141,9003 bd2 ba1.6k sqft4023 State Route 1372, Bardwell, KY 42023Off Market
- $187,900-- bd-- ba2.1k sqft3202 State Route 1372, Bardwell, KY 42023Off Market
- $3,0004 bd2 ba3.1k sqft3202 State Route 1372, Bardwell, KY 42023Off Market
Nearby schools
GreatSchools rating
- 6/10Carlisle County Elementary SchoolGrades: PK-5Distance: 2.3 mi
- 8/10Carlisle County Middle SchoolGrades: 6-8Distance: 2.3 mi
- 6/10Carlisle County High SchoolGrades: 9-12Distance: 2.3 mi
Schools provided by the listing agent
- Elementary: Carlisle County
- Middle: Carlisle County
- High: Carlisle County
Source: WKRMLS. This data may not be complete. We recommend contacting the local school district to confirm school assignments for this home.
- Kentucky
- Carlisle County
- Bardwell
- 42023
- 3616 State Route 1372
Nearby cities
Nearby zip codes
Other Bardwell Topics
