Skip main navigation
Sold for $380,000
  • $380,000

    3616 Stoneglen S, Richmond, CA 94806

    2beds
    1,152sqft
    Residential, Condominium
    Built in 1990
    -- sqft lot
    $365,200 Zestimate®
    $330/sqft
    $2,650 Estimated rent

    Home value

    $365,200

    $329,000 - $405,000

    $2,650/mo

    Zestimate® history
    Loading
    Loading...

    Owner options

    List your home for rent

    $2,650/mo

    Rent Zestimate®

    Find your next renter with Zillow Rental Manager. Plus, with online applications, you can quickly screen prospective tenants – for free.

    Learn more

    $2,650/mo

    Rent Zestimate®

    Refinance and save

    $2,936/mo

    Est. payment

    Refinancing to a lower rate could help reduce your monthly payments and save thousands over the life of the loan.

    See today's rates

    $2,936/mo

    Est. payment

    Explore your selling options

    Work with a Zillow partner agent

    Leverage their expertise and Zillow's premium Showcase listings to get your home seen by more buyers.

    Get started

    List with your own agent

    Get your home in front of millions of buyers by listing it on Zillow.

    Learn how to do it

    Sell it yourself

    Take full control of how buyers see your home on Zillow by listing For Sale by Owner (FSBO).

    List your home

    What's special

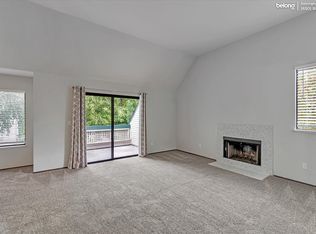
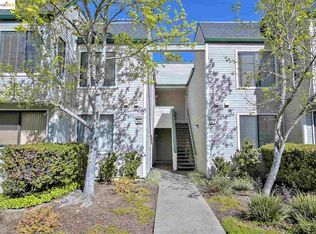
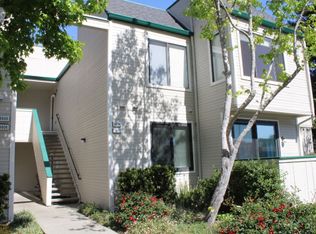
    Located in Hilltop Village, West Court, this move-in ready condo has 1152 sq ft of living space; new paint, with 2 bedrooms with mirrored closet doors and 2 full bathrooms. The master suite has an attached patio and full bathroom. The living room, which opens to a patio, has a tiled fireplace which opens to the second patio. The kitchen has all new appliances with granite countertops and tiled flooring. There's an in-unit laundry area with a new washer and dryer. This complex has a swimming pool; a soaking pool; tennis courts; and the Tower Club for holding events. Near Hwys 580 & 80; the Richmond Parkway; the Richmond/San Rafael Bridge; ferry and public transportation. Disclosure link: https://app.disclosures.io/link/3616-Stoneglen-South-qpbn5593

    Zillow last checked:

    Listing updated:

    Listed by:

    Jessica Campbell DRE #01725136 510-467-4651,

    New Cameo Realty

    Bought with:

    Aurora Linares, DRE #02063597

    Radius Agent Realty

    Source: CCAR,MLS#: 41097501MLS Logo

    Facts & features

    Interior

    Bedrooms & bathrooms
    • Bedrooms: 2
    • Bathrooms: 2
    • Full bathrooms: 2
    Rooms
    • Room types: 2 Bedrooms, 2 Baths, Primary Bedrm Suite - 1, Main Entry, Dining Room
    Kitchen
    • Features: Stone Counters, Dishwasher, Electric Range/Cooktop, Disposal, Ice Maker Hookup, Microwave, Refrigerator, Self-Cleaning Oven, Updated Kitchen
    Heating
    • Forced Air, Hot Water
    Cooling
    • Central Air
    Appliances
    • Included: Dishwasher, Electric Range, Plumbed For Ice Maker, Microwave, Refrigerator, Self Cleaning Oven, Dryer, Washer, Electric Water Heater
    • Laundry: Laundry Room, Cabinets, Electric
    Features
    • Storage, Updated Kitchen
    • Flooring: Tile, Carpet
    • Windows: Screens, Window Coverings
    • Number of fireplaces: 1
    • Fireplace features: Living Room, Stone, Wood Burning
    Interior area
    • Total structure area: 1,152
    • Total interior livable area: 1,152 sqft

    Property

    Parking
    • Total spaces: 1
    • Parking features: Carport, Parking Spaces, Assigned, Space Per Unit - 1, Guest, No Garage
    • Garage spaces: 1
    • Has carport: Yes
    Features
    • Levels: One
    • Stories: 1
    • Entry location: No Steps to Entry
    • Exterior features: Unit Faces Street, Lighting
    • Pool features: In Ground, Community
    Lot
    • Size: 1,306 Square Feet
    • Features: Close to Clubhouse, Level, Rectangular Lot, Zero Lot Line, Curb(s), Fire Hydrant(s)
    Details
    • Parcel number: 4054600533
    • Special conditions: Successor Trustee Sale

    Construction

    Type & style
    • Home type: Condo
    • Architectural style: Contemporary
    • Property subtype: Residential, Condominium
    Materials
    • Vinyl Siding
    • Roof: Unknown
    Condition
    • Existing
    • New construction: No
    • Year built: 1990

    Utilities & green energy

    • Electric: No Solar

    Community & HOA

    Community
    • Subdivision: Hilltop Village
    HOA
    • Has HOA: Yes
    • Amenities included: Clubhouse, Playground, Pool, Tennis Court(s), Guest Parking, Pet Restrictions
    • Services included: Common Area Maint, Trash, Insurance, Street
    • HOA fee: $520 monthly
    • HOA name: HILLTOP VILLAGE
    • HOA phone: 510-262-1795
    Location
    • Region: Richmond

    Financial & listing details

    • Price per square foot: $330/sqft
    • Tax assessed value: $247,613
    • Annual tax amount: $4,532
    • Date on market: 5/14/2025

    Price history

    DateEventPrice
    6/20/2025Sold$380,000+4.8%$330/sqft
    Source: CCAR #41097501 Report a problem
    5/31/2025Pending sale$362,500$315/sqft
    Source: bridgeMLS/CCAR/Bay East AOR #41097501 Report a problem
    5/15/2025Listed for sale$362,500-16.7%$315/sqft
    Source: bridgeMLS/CCAR/Bay East AOR #41097501 Report a problem
    10/31/2024Listing removed$435,000$378/sqft
    Source: bridgeMLS/CCAR/Bay East AOR #41076551 Report a problem
    10/16/2024Listed for sale$435,000+115.3%$378/sqft
    Source: bridgeMLS/CCAR/Bay East AOR #41076551 Report a problem
    12/5/2013Sold$202,000+71.8%$175/sqft
    Source: Public Record Report a problem
    7/17/2013Sold$117,600$102/sqft
    Source: Public Record Report a problem

    Public tax history

    YearProperty taxesTax assessment
    2025$4,532 +2.3%$247,613 +2%
    2024$4,429 +2.3%$242,759 +2%
    2023$4,328 -42.2%$238,000 -48.1%
    2022$7,489 +78.2%$459,000 +100.6%
    2021$4,201 +2%$228,760 +1%
    2020$4,120 +0.9%$226,415 +2%
    2019$4,084 +2.2%$221,977 +2%
    2018$3,998 +2.9%$217,625 +2%
    2017$3,886 +2%$213,359 +2%
    2016$3,811 +1.9%$209,176 +1.5%
    2015$3,739 $206,035 +2%
    2014$3,739 $202,000 +159%
    2013-- $78,000 +7.6%
    2012-- $72,500 -31%
    2011-- $105,000 -11.8%
    2010-- $119,000 -9.5%
    2009-- $131,500 -24%
    2008-- $172,973 +2%
    2007-- $169,583 +2%
    2006-- $166,259 +2%
    2005-- $163,000 +2%
    2004-- $159,805 +1.9%
    2003-- $156,877 +2%
    2002-- $153,802 +2%
    2001-- $150,787
    Find assessor info on the county website

    Neighborhood: Hilltop Village

    Nearby schools

    GreatSchools rating
    Schools provided by the listing agent
    • District: West Contra Costa (510) -231-1100

    Source: CCAR. This data may not be complete. We recommend contacting the local school district to confirm school assignments for this home.

    Get a cash offer in 3 minutes
    Find out how much your home could sell for in as little as 3 minutes with a no-obligation cash offer.
    Estimated market value
    $365,200
    Get a cash offer in 3 minutes
    Find out how much your home could sell for in as little as 3 minutes with a no-obligation cash offer.
    Estimated market value
    $365,200