Back on the Market, buyers financing fell through. This home is a delight and its ready for move in. This home was completely remodeled in 2020 which included Roof and Foundation repaired. Open floor plan provides a great space to gather or entertaining. Kitchen features all stainless steel appliances and granite counter tops. Living room has a large corner brick fireplace which has access to the kitchen bar. Both bathrooms have been updated and have ceramic shower enclosures. Primary bedroom is very large, walk in closet. Bothe bathrooms have been totally remodeled and feature enclosed tiled showers. Second living room is a flex space that can easily be a home theater room or home office. Large spacious backyard features a long covered patio which provide tons of shade and tall wood board on board fence provide privacy. Seller is offering a $4,000 towards buyers closing cost or a floor allowance. 2020 Structural engineers report is available. Home is conveniently located in close proximity to Town East Mall, shopping centers restaurants, entertainment, grocery stores and major freeways I30. 635 and 80.
Sold
Price Unknown
3616 Sugarberry Dr, Mesquite, TX 75150
3beds
1,615sqft
Single Family Residence
Built in 1979
7,448 Square Feet Lot
$250,500 Zestimate®
$--/sqft
$2,631 Estimated rent
Home value
$250,500
$225,000 - $278,000
$2,631/mo
Zestimate® history
Owner options
List your home for rent
$2,631/mo
Rent Zestimate®
Find your next renter with Zillow Rental Manager. Plus, with online applications, you can quickly screen prospective tenants – for free.
$2,631/mo
Rent Zestimate®
Refinance and save
Refinancing to a lower rate could help reduce your monthly payments and save thousands over the life of the loan.
Explore your selling options
Work with a Zillow partner agent
Leverage their expertise and Zillow's premium Showcase listings to get your home seen by more buyers.
Get startedList with your own agent
Get your home in front of millions of buyers by listing it on Zillow.
Learn how to do itSell it yourself
Take full control of how buyers see your home on Zillow by listing For Sale by Owner (FSBO).
List your homeWhat's special
Large corner brick fireplaceOpen floor planHome officeLarge spacious backyardStainless steel appliancesFlex spaceGranite counter tops
Zillow last checked:
Listing updated:
Listed by:
Raul Chavez 0484726 214-392-6198,
RE/MAX DFW Associates 214-523-3300
Bought with:
Nancy Garcia
Monument Realty
Source: NTREIS,MLS#: 20809235
Facts & features
Interior
Bedrooms & bathrooms
- Bedrooms: 3
- Bathrooms: 2
- Full bathrooms: 2
Primary bedroom
- Features: Ceiling Fan(s), Walk-In Closet(s)
- Level: First
- Dimensions: 14 x 14
Bedroom
- Features: Walk-In Closet(s)
- Level: First
- Dimensions: 10 x 15
Bedroom
- Features: Walk-In Closet(s)
- Level: First
- Dimensions: 10 x 12
Primary bathroom
- Level: First
- Dimensions: 5 x 9
Dining room
- Level: First
- Dimensions: 13 x 8
Other
- Level: First
- Dimensions: 5 x 8
Kitchen
- Features: Breakfast Bar, Granite Counters
- Level: First
- Dimensions: 9 x 10
Living room
- Features: Ceiling Fan(s), Fireplace
- Level: First
- Dimensions: 16 x 19
Media room
- Features: Ceiling Fan(s)
- Level: First
- Dimensions: 18 x 13
Heating
- Central, Natural Gas
Cooling
- Central Air, Ceiling Fan(s), Electric
Appliances
- Included: Dishwasher, Electric Oven, Electric Range, Disposal, Gas Water Heater, Vented Exhaust Fan
Features
- High Speed Internet, Open Floorplan, Cable TV
- Flooring: Carpet, Ceramic Tile, Laminate
- Windows: Window Coverings
- Has basement: No
- Number of fireplaces: 1
- Fireplace features: Masonry, Wood Burning
Interior area
- Total interior livable area: 1,615 sqft
Property
Parking
- Parking features: Driveway, Outside, On Street
- Has uncovered spaces: Yes
Features
- Levels: One
- Stories: 1
- Pool features: None
- Fencing: Back Yard,High Fence
Lot
- Size: 7,448 Square Feet
- Features: Level, Few Trees
Details
- Parcel number: 38120480170630000
Construction
Type & style
- Home type: SingleFamily
- Architectural style: Traditional,Detached
- Property subtype: Single Family Residence
Materials
- Brick
- Foundation: Slab
- Roof: Composition
Condition
- Year built: 1979
Utilities & green energy
- Sewer: Public Sewer
- Water: Public
- Utilities for property: Electricity Available, Natural Gas Available, Overhead Utilities, Sewer Available, Separate Meters, Water Available, Cable Available
Green energy
- Energy efficient items: Insulation
Community & HOA
Community
- Features: Playground, Park, Trails/Paths, Curbs, Sidewalks
- Subdivision: Meadowdale 03
HOA
- Has HOA: No
Location
- Region: Mesquite
Financial & listing details
- Tax assessed value: $287,700
- Annual tax amount: $6,675
- Date on market: 1/5/2025
- Cumulative days on market: 96 days
- Listing terms: Cash,Conventional,FHA,VA Loan
- Electric utility on property: Yes
Price history
| Date | Event | Price |
|---|---|---|
| 5/6/2025 | Sold | -- |
Source: NTREIS #20809235 Report a problem | ||
| 4/17/2025 | Pending sale | $255,000$158/sqft |
Source: NTREIS #20809235 Report a problem | ||
| 4/2/2025 | Price change | $255,000-3.8%$158/sqft |
Source: NTREIS #20809235 Report a problem | ||
| 2/22/2025 | Listed for sale | $265,000$164/sqft |
Source: NTREIS #20809235 Report a problem | ||
| 2/16/2025 | Pending sale | $265,000$164/sqft |
Source: NTREIS #20809235 Report a problem | ||
| 1/5/2025 | Price change | $265,000+20.5%$164/sqft |
Source: NTREIS #20809235 Report a problem | ||
| 12/7/2020 | Pending sale | $219,990$136/sqft |
Source: NTREIS #14470743 Report a problem | ||
| 11/13/2020 | Listed for sale | $219,990$136/sqft |
Source: Southern Hills Realty #14470743 Report a problem | ||
Public tax history
| Year | Property taxes | Tax assessment |
|---|---|---|
| 2025 | $6,749 +12.7% | $287,700 |
| 2024 | $5,986 +410.6% | $287,700 +33.8% |
| 2023 | $1,172 -5.9% | $215,000 |
| 2022 | $1,246 -8.6% | $215,000 -2.7% |
| 2021 | $1,363 +380.4% | $221,070 +30.7% |
| 2020 | $284 +17.9% | $169,150 +9.2% |
| 2019 | $241 +14.3% | $154,850 |
| 2018 | $210 -92.2% | $154,850 +14.7% |
| 2017 | $2,704 +11.6% | $134,990 +29.1% |
| 2016 | $2,423 +8.3% | $104,530 +10.1% |
| 2015 | $2,238 | $94,910 |
| 2014 | $2,238 | $94,910 |
| 2013 | -- | -- |
| 2012 | -- | -- |
| 2011 | -- | -- |
| 2010 | -- | -- |
| 2009 | -- | -- |
| 2008 | -- | -- |
| 2007 | -- | -- |
| 2005 | -- | -- |
| 2004 | -- | -- |
| 2003 | -- | -- |
| 2002 | -- | -- |
| 2001 | -- | -- |
Find assessor info on the county website
Neighborhood: 75150
Nearby homes
- $253,7003 bd2 ba1.3k sqft3612 Sugarberry Dr, Mesquite, TX 75150Off Market
- $263,4004 bd2 ba1.4k sqft3620 Sugarberry Dr, Mesquite, TX 75150Off Market
- $255,3003 bd2 ba1.4k sqft3608 Sugarberry Dr, Mesquite, TX 75150Off Market

- $252,1004 bd2 ba1.3k sqft3624 Sugarberry Dr, Mesquite, TX 75150Off Market
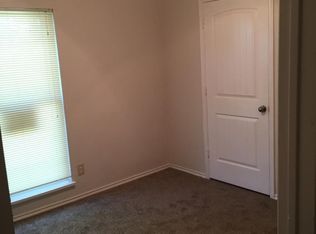
- $240,1003 bd2 ba1.3k sqft3617 Sugarberry Dr, Mesquite, TX 75150Off Market
- $257,0003 bd2 ba1.3k sqft3621 Sugarberry Dr, Mesquite, TX 75150Off Market
- $241,8003 bd2 ba1.3k sqft3613 Sugarberry Dr, Mesquite, TX 75150Off Market
- $247,5003 bd2 ba1.5k sqft3604 Sugarberry Dr, Mesquite, TX 75150Off Market
Nearby schools
GreatSchools rating
- 3/10Beasley Elementary SchoolGrades: PK-5Distance: 0.8 mi
- 6/10Kimbrough Middle SchoolGrades: 6-8Distance: 1 mi
- 4/10Poteet High SchoolGrades: 9-12Distance: 0.9 mi
Schools provided by the listing agent
- Elementary: Beasley
- Middle: Kimbrough
- High: Poteet
- District: Mesquite ISD
Source: NTREIS. This data may not be complete. We recommend contacting the local school district to confirm school assignments for this home.
Get a cash offer in 3 minutes
Find out how much your home could sell for in as little as 3 minutes with a no-obligation cash offer.
Estimated market value
$250,500
Get a cash offer in 3 minutes
Find out how much your home could sell for in as little as 3 minutes with a no-obligation cash offer.
Estimated market value
$250,500
- Texas
- Dallas County
- Sunnyvale
- 75150
- 3616 Sugarberry Dr
Nearby cities
Nearby zip codes
Other Sunnyvale Topics
