Experience serene Northwest living in this exceptional University Place home with breathtaking panoramic views of Puget Sound, Fox Island, and the snow-capped Olympic Mountains. Enjoy spectacular western sunsets, soaring eagles, and occasional orca sightings. The main level features an open-concept floor plan with beautiful Australian Cypress hardwood floors, ideal for everyday living and entertaining. The fully finished lower level offers a spacious entertainment area, wet bar with ice maker, hobby/sewing room, gym, wine chiller, and walk-in cooler. Step outside to a generous patio with a putting green and enjoy beautifully landscaped grounds featuring two apple trees, an Italian plum tree, and established raspberry and strawberry plants. A detached 3-car garage includes a professionally finished office suite with a private half bath, perfect for working from home or creative pursuits. This property has also proven to be an excellent income-producing opportunity, with a successful history as a short and mid-term rental. Conveniently located within walking distance of University Place Town Center, Curtis High School, and Chambers Bay Golf Course, this remarkable property offers spectacular views, versatile living spaces, and exceptional income potential. Owner Financing Available.
Active
Listed by: MLS4owners.com • Chris C. Nye • 253-460-1900
Price cut: $25K (10/14)
$2,325,000
3616 Tahoma Place W, University Place, WA 98466
5beds
4,508sqft
Single Family Residence
Built in 2003
0.33 Acres Lot
$2,239,700 Zestimate®
$516/sqft
$-- HOA
What's special
- --
- on Zillow
- 1,128
- views
- 50
- saves
Likely to sell faster than
Zillow last checked:
Listing updated:
Listed by:
Chris C. Nye 253-460-1900 sales@mls4owners.com,
MLS4owners.com
Source: NWMLS as distributed by MLS GRID,MLS#: 2576100
Facts & features
Interior
Bedrooms & bathrooms
- Bedrooms: 5
- Bathrooms: 5
- Full bathrooms: 2
- 3/4 bathrooms: 1
- 1/2 bathrooms: 2
- Main level bathrooms: 1
Primary bedroom
- Level: Second
Bedroom
- Level: Second
Bedroom
- Level: Second
Bedroom
- Level: Second
Bedroom
- Level: Lower
Bathroom full
- Level: Second
Bathroom full
- Level: Second
Bathroom three quarter
- Level: Lower
Other
- Level: Main
Other
- Level: Garage
Den office
- Level: Main
Den office
- Level: Garage
Dining room
- Level: Main
Entry hall
- Level: Main
Family room
- Level: Lower
Great room
- Level: Main
Kitchen with eating space
- Level: Main
Rec room
- Level: Lower
Utility room
- Level: Main
Heating
- Fireplace, Forced Air, Electric, Natural Gas
Cooling
- Forced Air
Appliances
- Included: Dishwasher, Disposal, Double Oven, Dryer, Microwave, Refrigerator, See Remarks, Stove(s)/Range(s), Washer, Dishwasher(s), Dryer(s), Garbage Disposal, Microwave(s), Refrigerator(s), Washer(s), Water Heater: Tankless - recirculating, Water Heater Location: Basement
Features
- Bath Off Primary, Dining Room, Pantry
- Flooring: Ceramic Tile, Hardwood, Vinyl Plank, Carpet
- Doors: French Doors
- Windows: Dbl Pane/Storm Window
- Basement: Finished
- Number of fireplaces: 2
- Fireplace features: Gas, Lower Level: 1, Main Level: 1, Fireplace
Interior area
- Total structure area: 4,508
- Total interior livable area: 4,508 sqft
Property
Parking
- Total spaces: 9
- Parking features: Driveway, Detached Garage, Off Street, RV Parking
- Has garage: Yes
- Covered spaces: 3
- Uncovered spaces: 6
Features
- Levels: Two
- Stories: 2
- Entry location: Main
- Patio & porch: Second Kitchen, Bath Off Primary, Dbl Pane/Storm Window, Dining Room, Fireplace, French Doors, Pantry, Walk-In Closet(s), Water Heater, Wet Bar, Wine Cellar, Wine/Beverage Refrigerator
- Has view: Yes
- View description: Islands, Mountain(s), See Remarks, Sound, Territorial
- Has water view: Yes
- Water view: Sound
Lot
- Size: 0.33 Acres
- Dimensions: 60' x 238
- Features: Paved, Cable TV, Gas Available, High Speed Internet, Patio, RV Parking, Sprinkler System
- Topography: Level
- Residential vegetation: Fruit Trees, Garden Space
Details
- Parcel number: 7720003240
- Zoning description: Jurisdiction: City
- Special conditions: Standard
Construction
Type & style
- Home type: SingleFamily
- Architectural style: Craftsman,2 Stories w/Bsmnt
- Property subtype: Single Family Residence
Materials
- Cement Planked, Wood Siding, Cement Plank
- Foundation: Poured Concrete
- Roof: Composition
Condition
- Very Good
- Year built: 2003
Utilities & green energy
- Electric: Company: Puget Power
- Sewer: Sewer Connected, Company: Pierce County
- Water: Public, Company: TPU
- Utilities for property: Xfinity, Xfinity
Community & HOA
Community
- Subdivision: University Place
Location
- Region: University Place
Financial & listing details
- Price per square foot: $516/sqft
- Tax assessed value: $1,557,400
- Annual tax amount: $16,654
- Date on market: 9/4/2026
- Listing terms: Conventional,VA Loan
- Inclusions: Dishwasher(s), Double Oven, Dryer(s), Garbage Disposal, Microwave(s), Refrigerator(s), See Remarks, Stove(s)/Range(s), Washer(s)
- Total actual rent: 8000
Estimated market value
$2,239,700
$2.13M - $2.35M
$6,019/mo
Price history
| Date | Event | Price |
|---|---|---|
| 10/14/2026 | Price change | $2,325,000-1.1%$516/sqft |
Source:  NWMLS as distributed by MLS GRID #2576100 Report a problem | ||
| 10/2/2026 | Price change | $2,350,000-2.1%$521/sqft |
Source: NWMLS as distributed by MLS GRID #2576100 Report a problem | ||
| 9/24/2026 | Listed for sale | $2,400,000+1365.6%$532/sqft |
Source: NWMLS as distributed by MLS GRID #2576100 Report a problem | ||
| 9/1/2026 | Listing removed | $8,000$2/sqft |
Source: Zillow Rentals Report a problem | ||
| 8/11/2026 | Listed for rent | $8,000$2/sqft |
Source: Zillow Rentals Report a problem | ||
| 6/20/2003 | Sold | $163,750-12%$36/sqft |
Source: Public Record Report a problem | ||
| 6/17/1997 | Sold | $186,143$41/sqft |
Source: Public Record Report a problem | ||
Public tax history
| Year | Property taxes | Tax assessment |
|---|---|---|
| 2025 | $16,654 +6.3% | $1,557,400 +7.8% |
| 2024 | $15,673 +0.1% | $1,444,900 +7.4% |
| 2023 | $15,653 -2.7% | $1,345,800 -7.7% |
| 2022 | $16,081 +8.5% | $1,458,500 +21.8% |
| 2021 | $14,815 +39.6% | $1,197,500 +26.6% |
| 2019 | $10,609 -9.4% | $946,200 +12.7% |
| 2018 | $11,716 +6.3% | $839,800 +9.7% |
| 2017 | $11,018 +6.8% | $765,400 +19.4% |
| 2016 | $10,319 | $640,900 +5.2% |
| 2014 | $10,319 +11.9% | $609,400 +15.7% |
| 2013 | $9,221 | $526,700 +0.7% |
| 2012 | -- | $523,000 -7.2% |
| 2011 | -- | $563,300 -10% |
| 2010 | -- | $626,000 -9.4% |
| 2009 | -- | $690,900 -5.1% |
| 2008 | $9,410 | $728,100 -0.2% |
| 2007 | $9,410 +150.1% | $729,300 +219.9% |
| 2002 | $3,762 +7.7% | $228,000 |
| 2001 | $3,494 | $228,000 +8.6% |
| 2000 | $3,494 | $210,000 |
Find assessor info on the county website
Monthly payment
Est. payment
Payment breakdown
Explore the cost of this home by adjusting the details. Changes won't be saved.Climate risks
Neighborhood: 98466
Nearby schools
Schools provided by the listing agent
- Elementary: University Pl Primar
- Middle: Curtis Jnr High
- High: Curtis Snr High
Source: NWMLS as distributed by MLS GRID. This data may not be complete. We recommend contacting the local school district to confirm school assignments for this home.


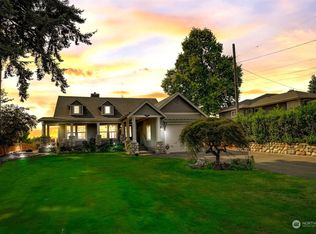
Similar homes
- $1,995,0004 bd3 ba5.2k sqft1226 N Sunset Drive, Tacoma, WA 98406Active
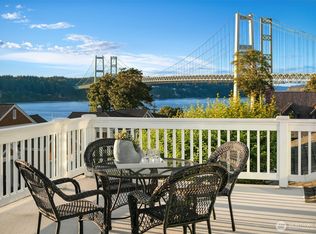 MLS ID #2574856, Christopher P Murphy. NWMLS as distributed by MLS GRID
- $1,650,0004 bd5 ba4.7k sqft8902 65th Street W, University Place, WA 98467Active
 MLS ID #2566834, Michael Morrison. NWMLS as distributed by MLS GRID
- $1,600,0004 bd4 ba4.4k sqft6638 Hilltop Lane, Lakewood, WA 98499Active
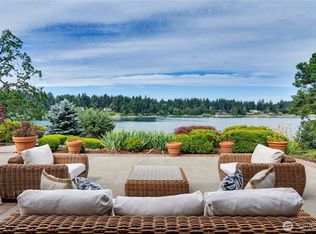 MLS ID #2591638, Michael McNiel. NWMLS as distributed by MLS GRID
- $1,349,0005 bd4 ba3.4k sqft954 S Locust Lane, Tacoma, WA 98465Active
 MLS ID #2579996, Chad Hersey. NWMLS as distributed by MLS GRID
