Skip main navigation
Closed
  • Listed by: MORE, REALTORS • Tim S Branneky • 314-924-9846
    Bought with: Coldwell Banker Realty - Gundaker
    Price Unknown

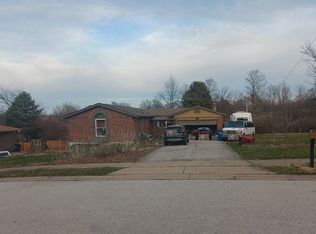
    3616 Taylor Ave, Bridgeton, MO 63044

    4beds
    2,104sqft
    Single Family Residence
    Built in 1968
    0.66 Acres Lot
    $358,800 Zestimate®
    $--/sqft
    $2,814 Estimated rent

    Home value

    $358,800

    $341,000 - $380,000

    $2,814/mo

    Zestimate® history
    Loading
    Loading...

    Owner options

    List your home for rent

    $2,814/mo

    Rent Zestimate®

    Find your next renter with Zillow Rental Manager. Plus, with online applications, you can quickly screen prospective tenants – for free.

    Learn more

    $2,814/mo

    Rent Zestimate®

    Refinance and save

    Refinancing to a lower rate could help reduce your monthly payments and save thousands over the life of the loan.

    See today's rates

    Explore your selling options

    Work with a Zillow partner agent

    Leverage their expertise and Zillow's premium Showcase listings to get your home seen by more buyers.

    Get started

    List with your own agent

    Get your home in front of millions of buyers by listing it on Zillow.

    Learn how to do it

    Sell it yourself

    Take full control of how buyers see your home on Zillow by listing For Sale by Owner (FSBO).

    List your home

    What's special

    Cozy gas fireplaceCovered deckAmple storage spaceCircular drivewayFinished walk-out lower levelBonus roomsSpacious formal dining room
    One-of-a-kind opportunity in Bridgeton! Featuring a full private in-law suite in the basement, a covered deck, circular driveway, 2-fireplaces, a spacious backyard that backs to mature trees and a phenomenal floor plan; This 4-bedroom, 3 full bathroom home offers the perfect blend of space, functionality, and comfort—all ready for its next owner! The moment you arrive, you'll appreciate the home's private setting as you pull into the circular driveway. Inside, you're welcomed by a spacious formal dining room and separate sitting room, creating an inviting first impression. The family room features a cozy gas fireplace and an open, comfortable layout with sliding glass doors leading to the covered deck—an ideal space for relaxing, entertaining, or enjoying peaceful sunrises and sunsets. Just steps away, the kitchen offers an abundance of cabinetry, generous counter space, and a spacious layout that's perfect for everyday living. Engineered wood flooring extends throughout the main living areas, while the bedrooms feature comfortable carpeting. The attached 2-car garage is oversize and provides an ideal area for multiple cars, workshop, man cave...etc! The roof is only 2-years old. The finished walk-out lower level is truly a standout, complete with a full bathroom, a private in-law suite featuring a fully functional kitchen, living room, fireplace, bonus rooms, ample storage space, and direct access to the patio and expansive backyard that backs to mature trees. Opportunities like this don't come around often!

    Zillow last checked:

    Listing updated:

    Listed by:

    Tim S Branneky 314-924-9846,

    MORE, REALTORS

    Bought with:

    Jennifer A Piglowski, 1999118584

    Coldwell Banker Realty - Gundaker

    Source: MARIS,MLS#: 26047706MLS LogoOriginating MLS: St. Louis Association of REALTORS

    Facts & features

    Interior

    Bedrooms & bathrooms
    • Bedrooms: 4
    • Bathrooms: 3
    • Full bathrooms: 3
    • Main level bathrooms: 2
    • Main level bedrooms: 4
    Heating
    • Forced Air
    Cooling
    • Ceiling Fan(s), Central Air
    Appliances
    • Included: Dishwasher, Microwave, Range, Refrigerator
    • Laundry: In Basement
    Features
    • Bar, Ceiling Fan(s), Separate Shower, Storage, Walk-In Closet(s)
    • Flooring: Carpet, Ceramic Tile, Plank
    • Doors: Sliding Doors
    • Windows: Insulated Windows, Window Coverings, Wood Frames
    • Basement: Full,Storage Space,Walk-Out Access
    • Number of fireplaces: 2
    • Fireplace features: Basement, Gas Log, Living Room
    Interior area
    • Total structure area: 2,104
    • Total interior livable area: 2,104 sqft
    • Finished area above ground: 2,104

    Property

    Parking
    • Total spaces: 2
    • Parking features: Asphalt, Attached, Garage, Garage Door Opener, Garage Faces Front
    • Attached garage spaces: 2
    Features
    • Levels: One
    • Exterior features: Private Yard
    • Fencing: None
    • Has view: Yes
    • View description: Trees/Woods
    Lot
    • Size: 0.66 Acres
    • Features: Adjoins Wooded Area, Back Yard, Front Yard, Level
    Details
    • Parcel number: 12N620523
    • Special conditions: Standard

    Construction

    Type & style
    • Home type: SingleFamily
    • Architectural style: Traditional
    • Property subtype: Single Family Residence
    Materials
    • Brick
    • Foundation: Concrete Perimeter
    Condition
    • Year built: 1968

    Utilities & green energy

    • Electric: Ameren
    • Sewer: Public Sewer
    • Water: Public

    Community & HOA

    Community
    • Subdivision: Dunne Acres
    HOA
    • Has HOA: No
    Location
    • Region: Bridgeton

    Financial & listing details

    • Tax assessed value: $333,100
    • Annual tax amount: $4,797
    • Date on market: 7/31/2026
    • Cumulative days on market: 1 day
    • Listing terms: Cash,Conventional,FHA,VA Loan

    Price history

    DateEventPrice
    9/17/2026Sold--
    Source: MARIS #26047706 Report a problem
    8/2/2026Pending sale$365,000$173/sqft
    Source: MARIS #26047706 Report a problem
    7/31/2026Listed for sale$365,000$173/sqft
    Source: MARIS #26047706 Report a problem

    Public tax history

    YearProperty taxesTax assessment
    2025$4,797 -0.6%$63,290 +6.1%
    2024$4,828 -0.4%$59,670
    2023$4,847 +17.3%$59,670 +30.1%
    2022$4,132 +1.4%$45,870
    2021$4,077 +8.8%$45,870 +12.2%
    2020$3,746 +0.6%$40,890
    2019$3,724 $40,890 +9.3%
    2018$3,724 $37,410
    2017$3,724 +1.5%$37,410 -0.7%
    2016$3,668 -2.3%$37,660
    2015$3,754 $37,660 +7.3%
    2014$3,754 +7.8%$35,090
    2013$3,483 $35,090 -16.1%
    2012-- $41,800
    2011-- $41,800 -5.5%
    2010$3,578 +7.1%$44,230
    2009$3,342 +3.7%$44,230 -4%
    2008$3,222 +6%$46,060
    2007$3,041 $46,060 +13.4%
    2006$3,041 -0.9%$40,620
    2005$3,069 +9.7%$40,620 +11.9%
    2003$2,798 +5.4%$36,290 +3.3%
    2002$2,656 +14.6%$35,120
    2001$2,318 $35,120
    Find assessor info on the county website

    Neighborhood: 63044

    Nearby schools

    GreatSchools rating
    Schools provided by the listing agent
    • Elementary: Bridgeway Elem.
    • Middle: Pattonville Heights Middle
    • High: Pattonville Sr. High

    Source: MARIS. This data may not be complete. We recommend contacting the local school district to confirm school assignments for this home.

    Get a cash offer in 3 minutes
    Find out how much your home could sell for in as little as 3 minutes with a no-obligation cash offer.
    Estimated market value
    $358,800
    Get a cash offer in 3 minutes
    Find out how much your home could sell for in as little as 3 minutes with a no-obligation cash offer.
    Estimated market value
    $358,800