Skip main navigation
For sale
  • Price cut: $10K (7/6)
    $319,000

    3616 Turfside Cir Unit B, Huron, OH 44839

    3beds
    2,275sqft
    : 
    Loading
    Get pre-qualified
    Condominium
    Built in 1980
    -- sqft lot
    $313,300 Zestimate®
    $140/sqft
    $250/mo HOA

    What's special

    Half bathFinished lower levelLots of storageOversized garageGranite countersFresh paint
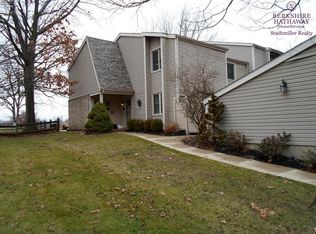
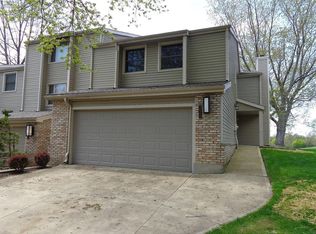
    Magnificent Views! As You Walk In From The Oversized Garage You Enter A Finished Lower Level With A Half Bath, 3rd Bedroom/used As A Den Now And Lots Of Storage. The Main Floor Has A Large Living Room That Overlooks The Greens Of Plumbrook Golf Course - Which Is Even More Beautiful During The Snowy Winter Months - It Feels Like You Have Private, Sprawling, Snow Covered Acreage. The Eat-in-kitchen Boasts Granite Counters, A Large Walk In Pantry And Ample Space For A Large Table And Mini Bar. Both Bedrooms Have Ensuites With Their Own Private Baths. The Owner's Suite Is Extra Large With A Custom Master Closet That Has Been Renovated - Made Larger (seller Even Put In Bunk Beds For Guests)- And The Views From This Bedroom Are Breathtaking. This Room Even Has A Bump Out That Overlooks The Course - Perfect For A Desk/home Office Or Would Be An Awesome Sitting Area/reading Nook W/peaceful Views. Hoa $250 Mo., Some Fresh Paint, Immaculate Condition - Live Hassle Free In This Stylish, Lifestyle Condo. Join Plumbrook To Golf Or Enjoy The Pool As Social Memberships Are Available. Cart Over For Dinner And A Drink, And Live Music. This Feels Like You Are Living In A Resort.roof New In 2018
    57 days
    |
    621
    |
    28
    |

    Zillow last checked:

    Listing updated:

    Listed by:

    Tarina M. Sidoti 419-706-2365 tarina.sellshomes@yahoo.com,

    BHHS Professional Realty

    Source: Firelands MLS,MLS#: 20261733Originating MLS: Firelands MLS

    Loading...

      Facts & features

      Interior

      Bedrooms & bathrooms
      • Bedrooms: 3
      • Bathrooms: 4
      • Full bathrooms: 2
      • 1/2 bathrooms: 2
      Primary bedroom
      • Level: Third
      • Area: 432
      • Dimensions: 27 x 16
      Bedroom 2
      • Level: Third
      • Area: 294
      • Dimensions: 21 x 14
      Bedroom 3
      • Area: 300
      • Dimensions: 20 x 15
      Bedroom 4
      • Area: 0
      • Dimensions: 0 x 0
      Bedroom 5
      • Area: 0
      • Dimensions: 0 x 0
      Bathroom
      • Level: Second
      Bathroom 1
      • Level: Second
      Bathroom 3
      • Level: Lower
      Bathroom 4
      • Level: Main
      Dining room
      • Features: Formal
      • Level: Second
      • Area: 204
      • Dimensions: 17 x 12
      Family room
      • Area: 0
      • Dimensions: 0 x 0
      Kitchen
      • Level: Main
      • Area: 150
      • Dimensions: 15 x 10
      Living room
      • Level: Second
      • Area: 425
      • Dimensions: 25 x 17
      Heating
      • Electric, Baseboard, Forced Air, Supplemental Baseboard In Bathrooms For Extra Heat
      Cooling
      • Central Air
      Appliances
      • Included: Dishwasher, Dryer, Disposal, Microwave, Range, Refrigerator, Washer
      • Laundry: Laundry Room
      Features
      • Basement: Walk-Out Access
      Interior area
      • Total structure area: 2,275
      • Total interior livable area: 2,275 sqft

      Property

      Parking
      • Total spaces: 2
      • Parking features: Attached, Garage Door Opener, Paved
      • Attached garage spaces: 2
      • Has uncovered spaces: Yes
      Features
      • Levels: 3 Stories
      • Stories: 3
      Details
      • Parcel number: 3900839000

      Construction

      Type & style
      • Home type: Condo
      • Property subtype: Condominium
      Materials
      • Vinyl Siding
      • Foundation: Basement
      • Roof: Asphalt
      Condition
      • Year built: 1980

      Utilities & green energy

      • Electric: ON
      • Sewer: Public Sewer
      • Water: Public
      • Utilities for property: Cable Connected

      Community & HOA

      Community
      • Security: Surveillance On Site
      • Subdivision: Turfside Estates Condominium N
      HOA
      • Has HOA: Yes
      • Services included: Assoc Management, Common Ground, Insurance, Maintenance Grounds, Lawn Maintenance, Outside Bldg Maint, Snow Removal
      • HOA fee: $250 monthly
      Location
      • Region: Huron

      Financial & listing details

      • Price per square foot: $140/sqft
      • Annual tax amount: $3,346
      • Price range: $319K - $319K
      • Date on market: 5/15/2026
      • Date available: 01/01/1800

        Estimated market value

        $313,300

        $298,000 - $329,000

        $3,862/mo

        Price history

        DateEventPrice
        7/6/2026Price change$319,000-3%$140/sqft
        Source: Firelands MLS #20261733 Report a problem
        5/15/2026Listed for sale$329,000-8.4%$145/sqft
        Source: Firelands MLS #20261733 Report a problem
        9/29/2025Listing removed$359,000$158/sqft
        Source: Firelands MLS #20252222 Report a problem
        7/13/2025Price change$359,000-2.7%$158/sqft
        Source: Firelands MLS #20252222 Report a problem
        6/25/2025Listed for sale$369,000+64.1%$162/sqft
        Source: Firelands MLS #20252222 Report a problem
        9/21/2024Listing removed$224,900-21.6%$99/sqft
        Source: Firelands MLS #20212294 Report a problem
        5/1/2023Contingent$287,000$126/sqft
        Source: Firelands MLS #20231256 Report a problem
        4/19/2023Listed for sale$287,000+27.6%$126/sqft
        Source: Firelands MLS #20231256 Report a problem
        9/21/2022Listing removed--
        Source: Firelands MLS #20212294 Report a problem
        9/20/2021Listing removed$224,900$99/sqft
        Source: Firelands MLS #20212294 Report a problem
        7/16/2021Contingent$224,900$99/sqft
        Source: Firelands MLS #20212294 Report a problem
        7/8/2021Price change$224,900-2.2%$99/sqft
        Source: Firelands MLS #20212294 Report a problem
        6/9/2021Listed for sale$229,900-2.1%$101/sqft
        Source: Firelands MLS #20212294 Report a problem
        5/25/2021Listing removed$234,900$103/sqft
        Source: Firelands MLS #20210352 Report a problem
        3/19/2021Listed for sale$234,900-2.1%$103/sqft
        Source: Firelands MLS #20210352 Report a problem
        3/10/2021Listing removed--
        Source: Firelands MLS Report a problem
        2/4/2021Price change$239,900+6.7%$105/sqft
        Source: Howard Hanna - Port Clinton #20210352 Report a problem
        12/8/2020Listed for sale$224,900$99/sqft
        Source: Owner Report a problem

        Public tax history

        Tax history is unavailable.

        Monthly payment

        Est. payment

        Payment breakdown

        Explore the cost of this home by adjusting the details. Changes won't be saved.
        All calculations are estimates and provided by Zillow, Inc. for informational purposes only. Actual amounts may vary.
        HOA fees may include property taxes on listings classified as Co-Ops. Contact the listing agent and/or owner for fee details.
        Mortgage interest rates are dependent on a number of factors, including credit score, down payment, and repayment length. Interest rate data provided by Zillow Group Marketplace, Inc. as of 1/1/1970 from various mortgage lenders with which we have lead or other similar arrangements; the Estimated Payment is an average of those rates.
        See how much you could borrow to make a competitive offer.

        Climate risks

        Neighborhood: 44839

        Getting around

        7 / 100
        Car-Dependent
        30 / 100
        Somewhat Bikeable

        Nearby schools

        GreatSchools rating
        Schools provided by the listing agent
        • District: Huron

        Source: Firelands MLS. This data may not be complete. We recommend contacting the local school district to confirm school assignments for this home.

        A local agent can set up tours, give advice and negotiate with sellers.

        A local lender can help you make sure your offer is ready when you are.

        Browse local experts

        Similar homes