Skip main navigation
Off market
  • $1,550,700

    3616 W De Leon St, Tampa, FL 33609

    5beds
    3,494sqft
    Single Family Residence
    Built in 2020
    8,777 Square Feet Lot
    $1,550,700 Zestimate®
    $444/sqft
    $7,896 Estimated rent

    Home value

    $1,550,700

    $1.44M - $1.67M

    $7,896/mo

    Zestimate® history
    Loading
    Loading...

    Owner options

    List your home for rent

    $7,896/mo

    Rent Zestimate®

    Find your next renter with Zillow Rental Manager. Plus, with online applications, you can quickly screen prospective tenants – for free.

    Learn more

    $7,896/mo

    Rent Zestimate®

    Refinance and save

    $10,806/mo

    Est. payment

    Refinancing to a lower rate could help reduce your monthly payments and save thousands over the life of the loan.

    See today's rates

    $10,806/mo

    Est. payment

    Explore your selling options

    Work with a Zillow partner agent

    Leverage their expertise and Zillow's premium Showcase listings to get your home seen by more buyers.

    Get started

    List with your own agent

    Get your home in front of millions of buyers by listing it on Zillow.

    Learn how to do it

    Sell it yourself

    Take full control of how buyers see your home on Zillow by listing For Sale by Owner (FSBO).

    List your home

    What's special

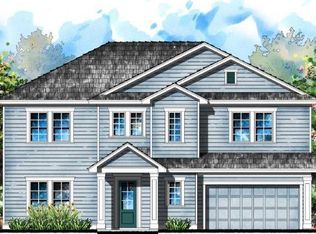
    Pre-Construction. To be built. Pre-Construction. To be built. Pre-construction on oversized 67x131 lot in sought after South Tampa Pershing Park, Grady, Coleman, Plant School districts. This roomy 5 bedroom, 4 1/2 bath home, with *** 3 CAR ATTACHED GARAGE *** (not showing on front photo), has an open concept floorplan with a downstairs 5th. bedroom, upstairs guest suite. Large eat-in Café kitchen with an island, and stainless steel appliances, paver driveway, walkways and lanai, 3.5 Delta Howe casing (cased windows and doors), impact rated windows, High efficiency HVAC system. Upgrades include 5" crown molding on first floor, hardwood floors downstairs, up the staircase and throughout upstairs hallways, level 2 cabinets in kitchen and master bath, along with level 1 Quartz Counters in Kitchen and Master Bath, granite throughout other areas. Buyer has time to pick finishes, and make this Mobley Homes Custom new construction home their own. Dimensions are subject to final plan, photos are of a similar completed home that may include additional upgrades. Builder has similar homes being built and are currently available to see upon request. Close to down town, shopping, airports and Tampa Riverwalk.

    This property is off market, which means it's not currently listed for sale or rent on Zillow. This may be different from what's available on other websites or public sources.

    Originating MLS: Tampa

    Facts & features

    Interior

    Bedrooms & bathrooms
    • Bedrooms: 5
    • Bathrooms: 5
    • Full bathrooms: 4
    • 1/2 bathrooms: 1
    Heating
    • Forced air, Electric
    Cooling
    • Central
    Appliances
    • Included: Dishwasher, Garbage disposal, Microwave, Range / Oven, Refrigerator
    • Laundry: Inside, Laundry Room, Upper Floor
    Features
    • Open Floorplan, Stone Counters, Walk-In Closet(s), Crown Molding, Solid Wood Cabinets, Thermostat, Kitchen/Family Room Combo
    • Flooring: Tile, Carpet, Hardwood
    • Has fireplace: Yes
    Interior area
    • Structure area source: Builder
    • Total interior livable area: 3,494 sqft

    Property

    Parking
    • Total spaces: 3
    • Parking features: Garage - Attached
    Features
    • Levels: Two
    • Exterior features: Other
    • Has spa: Yes
    Lot
    • Size: 8,777 Square Feet
    • Dimensions: 67X131
    • Features: In City Limits, Oversized Lot, Street Paved
    Details
    • Parcel number: 1829213ME000005000080A
    • Zoning: RS-60

    Construction

    Type & style
    • Home type: SingleFamily
    • Architectural style: Contemporary
    • Property subtype: Single Family Residence
    Materials
    • masonry
    • Roof: Composition
    Condition
    • Pre-Construction
    • Year built: 2020
    Details
    • Builder name: Mobley Homes Custom LLC

    Utilities & green energy

    • Sewer: Public Sewer
    • Water: Public
    • Utilities for property: Electricity Connected, Sewer Connected, Cable Available, Public, Water Connected

    Community & HOA

    Community
    • Subdivision: Pershing Park
    Location
    • Region: Tampa

    Financial & listing details

    • Price per square foot: $444/sqft
    • Tax assessed value: $1,186,364
    • Annual tax amount: $23,826
    • Listing terms: Cash, Conventional, VA Loan
    • Ownership: Fee Simple

    Price history

    DateEventPrice
    3/2/2022Sold$1,181,103+31.4%$338/sqft
    Source: Public Record Report a problem
    10/28/2020Pending sale$899,000$257/sqft
    Source: Stellar MLS #T3262897 Report a problem
    9/4/2020Listed for sale$899,000+164.4%$257/sqft
    Source: TAMPA BAY REAL ESTATE ASSOCIATES #T3262897 Report a problem
    8/20/2020Sold$340,000+151.9%$97/sqft
    Source: Public Record Report a problem
    5/23/2003Sold$135,000$39/sqft
    Source: Public Record Report a problem

    Public tax history

    YearProperty taxesTax assessment
    2025$23,826 +4.9%$1,186,364 +0.7%
    2024$22,722 +0.7%$1,178,210 +1.6%
    2023$22,556 +350.3%$1,160,123 +366.8%
    2022$5,009 +12.5%$248,512 +10%
    2021$4,453 -12.9%$225,920 -3.9%
    2020$5,114 +7.4%$235,177 +10%
    2019$4,763 $213,797 -9.7%
    2018$4,763 +9%$236,751 +5%
    2017$4,368 +6.9%$225,438 +40.3%
    2016$4,088 +11.8%$160,629 +10%
    2015$3,657 +16.1%$146,026 +10%
    2014$3,149 $132,751 +10%
    2013$3,149 +31.2%$120,683 +10%
    2012$2,400 -10.9%$109,712 -10.9%
    2011$2,693 -9.2%$123,096 -9.9%
    2010$2,967 +5.8%$136,654 +6.5%
    2009$2,803 -30.3%$128,269 -30.3%
    2008$4,025 -13.3%$184,119 -14.5%
    2007$4,644 -8%$215,246 +0.6%
    2006$5,046 +75.2%$213,937 +49.7%
    2005$2,881 $142,906 +3%
    2004-- $138,744 +32.4%
    2003-- $104,809 +7.6%
    2002-- $97,424 +1.6%
    2001-- $95,873 +9.9%
    2000$2,223 $87,254
    Find assessor info on the county website

    Neighborhood: Bon Air

    Nearby schools

    GreatSchools rating
    Schools provided by the listing agent
    • Elementary: Grady-HB
    • Middle: Coleman-HB
    • High: Plant-HB

    Source: The MLS. This data may not be complete. We recommend contacting the local school district to confirm school assignments for this home.

    Get a cash offer in 3 minutes
    Find out how much your home could sell for in as little as 3 minutes with a no-obligation cash offer.
    Estimated market value
    $1,550,700
    Get a cash offer in 3 minutes
    Find out how much your home could sell for in as little as 3 minutes with a no-obligation cash offer.
    Estimated market value
    $1,550,700