Make no mistake. This is the charming opportunity you have been waiting for. If you blink too long, it will be gone. 1955 Ranch style treasure cared for by 1 and only owner family! Welcome through a private entry, gorgeous original front door to your cozy single level 3 bed/1.5 bath on a quiet street with clear parking. Coveted neighborhood in Fullerton with no HOA where people seemingly do not want to leave, so properties rarely become available. A home has not sold on the street in over 10 years! In this timeless area of mid-century homes, 1 bathroom properties are common, so the extra powder room is a bonus! The layout provides space to potentially expand the half bath to full with a shower. Bedrooms are good size and it would be straight-forward to modify 1 wall for opening the kitchen more to the dining area/living room.
Tranquil backyard has no rear neighbor and is a simple, perfect balance of covered patio and grass space. You can hear the birdsong throughout the day. Extra wide side yard comes with your own citrus tree and large barn-themed storage shed. There is also an extra fence to section off a dog run. Back gate makes trash pickup day a breeze!
Fullerton Joint Union High School District is ranked one of the Best School Districts in Orange County. This is the perfect neighborhood in the heart of Fullerton, located close to elementary schools and with access to parks, Downtown Fullerton (Market), walking paths, shops & restaurants. Fullerton is celebrated for its vibrant community spirit, rich cultural heritage and beautiful parks, including the Arboretum and Botanical Garden at Cal State Fullerton, for those in search of a peaceful retreat. The City offers endless entertainment options and only a short drive to Disneyland, Knott’s Berry Farm and La Mirada for fun family days! The neighborhood is also conveniently close (but not too close) to the 5 and 91 freeways.
The home has newer HVAC installed 2020, brand new water heater and plumbing line re-pipe with ABS for kitchen & laundry drains. New concrete at the entry from this work, with a clean-out installed. The full bathroom has already been renovated and does not need a thing! The home has excellent bones & block walls with no settle cracks and the concrete is in great shape overall. The home is high in charm with beautiful original wood cabinetry, ready for a family to touch the cosmetic and make their own. Pick your wall colors and flooring to love your home for decades to come!
Sold for $800,000
Listed by: Coldwell Banker Realty • Felix Inga • Contact: 949-249-6611
Bought with: Coldwell Banker Realty
$800,000
3616 W Louise Pl, Fullerton, CA 92833
3beds
1,074sqft
Single Family Residence
Built in 1955
6,400 Square Feet Lot
$814,100 Zestimate®
$745/sqft
$3,374 Estimated rent
Home value
$814,100
$749,000 - $887,000
$3,374/mo
Zestimate® history
Owner options
List your home for rent
$3,374/mo
Rent Zestimate®
Find your next renter with Zillow Rental Manager. Plus, with online applications, you can quickly screen prospective tenants – for free.
$3,374/mo
Rent Zestimate®
Refinance and save
$5,095/mo
Est. payment
Refinancing to a lower rate could help reduce your monthly payments and save thousands over the life of the loan.
$5,095/mo
Est. payment
Explore your selling options
Work with a Zillow partner agent
Leverage their expertise and Zillow's premium Showcase listings to get your home seen by more buyers.
Get startedList with your own agent
Get your home in front of millions of buyers by listing it on Zillow.
Learn how to do itSell it yourself
Take full control of how buyers see your home on Zillow by listing For Sale by Owner (FSBO).
List your homeWhat's special
Citrus treeTranquil backyardPrivate entryClear parkingExcellent bonesCozy single levelGrass space
Zillow last checked:
Listing updated:
Listed by:
Felix Inga DRE #01779547 714-392-7448,
Coldwell Banker Realty
Bought with:
Felix Inga, DRE #01779547
Coldwell Banker Realty
Source: CRMLS,MLS#: OC25040258 Originating MLS: California Regional MLS
Originating MLS: California Regional MLSFacts & features
Interior
Bedrooms & bathrooms
- Bedrooms: 3
- Bathrooms: 2
- Full bathrooms: 1
- 1/2 bathrooms: 1
- Main level bathrooms: 2
- Main level bedrooms: 3
Rooms
- Room types: Attic, Bedroom, Entry/Foyer, Kitchen, Living Room, Primary Bedroom
Primary bedroom
- Features: Main Level Primary
Bedroom
- Features: All Bedrooms Down
Bedroom
- Features: Bedroom on Main Level
Bathroom
- Features: Bathroom Exhaust Fan, Full Bath on Main Level, Separate Shower, Upgraded
Kitchen
- Features: Tile Counters
Heating
- Combination, Central, Electric, Forced Air, Natural Gas
Cooling
- Central Air, Electric
Appliances
- Included: Double Oven, Dishwasher, Electric Cooktop, Disposal, Gas Water Heater, Microwave, Refrigerator, Water Softener, Vented Exhaust Fan, Water Heater, Dryer, Washer
- Laundry: Washer Hookup, Electric Dryer Hookup, Gas Dryer Hookup, In Garage
Features
- Tile Counters, Unfurnished, All Bedrooms Down, Attic, Bedroom on Main Level, Main Level Primary
- Flooring: Carpet, Tile
- Doors: Mirrored Closet Door(s), Panel Doors, Sliding Doors
- Windows: Blinds, Double Pane Windows, Screens
- Has fireplace: No
- Fireplace features: None
- Common walls with other units/homes: No Common Walls
Interior area
- Total interior livable area: 1,074 sqft
Property
Parking
- Total spaces: 4
- Parking features: Concrete, Door-Multi, Driveway, Driveway Up Slope From Street, Garage Faces Front, Garage, Garage Door Opener, Paved, Private, On Street, Side By Side
- Attached garage spaces: 2
- Uncovered spaces: 2
Accessibility
- Accessibility features: Safe Emergency Egress from Home, No Stairs, Parking, Accessible Doors, Accessible Hallway(s)
Features
- Levels: One
- Stories: 1
- Entry location: north/front
- Patio & porch: Concrete, Covered, Front Porch, Open, Patio, Porch
- Exterior features: Lighting, Rain Gutters
- Pool features: None
- Spa features: None
- Fencing: Block,Excellent Condition,Good Condition,Vinyl,Wood
- Has view: Yes
- View description: None
Lot
- Size: 6,400 Square Feet
- Features: 0-1 Unit/Acre, Sloped Down, Front Yard, Gentle Sloping, Sprinklers In Front, Lawn, Level, Near Public Transit, Rectangular Lot, Sprinklers Timer, Sprinklers Manual, Sprinkler System, Yard
Details
- Additional structures: Shed(s)
- Parcel number: 03048220
- Special conditions: Trust
Construction
Type & style
- Home type: SingleFamily
- Architectural style: Ranch
- Property subtype: Single Family Residence
Materials
- Block, Drywall, Stucco
- Foundation: Slab
- Roof: Shingle
Condition
- Repairs Cosmetic
- New construction: No
- Year built: 1955
Utilities & green energy
- Electric: Electricity - On Property, Standard
- Sewer: Public Sewer
- Water: Public
- Utilities for property: Cable Connected, Electricity Connected, Natural Gas Connected, Sewer Connected, Water Connected, Overhead Utilities
Community & HOA
Community
- Features: Curbs, Storm Drain(s), Street Lights, Suburban, Sidewalks
- Security: Smoke Detector(s)
Location
- Region: Fullerton
Financial & listing details
- Price per square foot: $745/sqft
- Tax assessed value: $205,329
- Annual tax amount: $2,564
- Date on market: 2/28/2025
- Cumulative days on market: 4 days
- Listing terms: Cash,Cash to New Loan,Conventional,Cal Vet Loan,FHA,Fannie Mae,VA Loan
- Inclusions: Refrigerator, Washer, Dryer
- Exclusions: All furnishings are staging
- Road surface type: Paved
Price history
| Date | Event | Price |
|---|---|---|
| 3/28/2025 | Sold | $800,000+11.3%$745/sqft |
Source:  CRMLS #OC25040258 Report a problem CRMLS #OC25040258 Report a problem | ||
| 3/25/2025 | Pending sale | $719,000$669/sqft |
Source: CRMLS #OC25040258 Report a problem | ||
Public tax history
| Year | Property taxes | Tax assessment |
|---|---|---|
| 2025 | $2,564 +4.1% | $205,329 +2% |
| 2024 | $2,464 +2.6% | $201,303 +2% |
| 2023 | $2,402 +1% | $197,356 +2% |
| 2022 | $2,379 +1.8% | $193,487 +2% |
| 2021 | $2,337 | $189,694 +1% |
| 2020 | -- | $187,749 +2% |
| 2019 | $2,322 +2.5% | $184,068 +2% |
| 2018 | $2,267 +3.3% | $180,459 +2% |
| 2017 | $2,194 | $176,921 +239.9% |
| 2016 | $2,194 +141.1% | $52,052 +1.5% |
| 2015 | $910 +5.2% | $51,271 +2% |
| 2014 | $865 | $50,267 +0.5% |
| 2013 | -- | $50,040 +2% |
| 2012 | -- | $49,059 +2% |
| 2011 | -- | $48,098 +0.8% |
| 2010 | -- | $47,739 -0.2% |
| 2009 | -- | $47,854 +2% |
| 2008 | -- | $46,916 +2% |
| 2007 | -- | $45,997 +2% |
| 2006 | -- | $45,096 +2% |
| 2005 | -- | $44,212 +2% |
| 2004 | -- | $43,346 +1.9% |
| 2003 | -- | $42,552 +2% |
| 2002 | -- | $41,718 +2% |
| 2001 | $434 +2.3% | $40,900 +2% |
| 2000 | $425 | $40,099 |
Find assessor info on the county website
Neighborhood: 92833
Nearby homes
- $822,2003 bd1 ba1k sqft3620 W Louise Pl, Fullerton, CA 92833Off Market

- $980,0004 bd2 ba1.4k sqft3610 W Louise Pl, Fullerton, CA 92833Sold
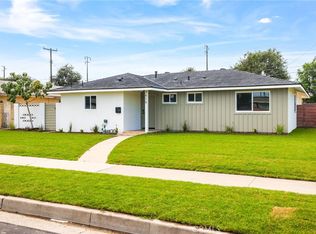
- $751,0003 bd2 ba1k sqft3617 W Valencia Dr, Fullerton, CA 92833Sold

- $851,5003 bd2 ba1k sqft3626 W Louise Pl, Fullerton, CA 92833Off Market
- $785,9003 bd1 ba1k sqft3606 W Louise Pl, Fullerton, CA 92833Off Market
- $862,9003 bd1 ba1k sqft3621 W Valencia Dr, Fullerton, CA 92833Off Market
- $819,8003 bd2 ba1k sqft3611 W Valencia Dr, Fullerton, CA 92833Off Market
- $1,039,4004 bd3 ba1.4k sqft222 Thompson Ave, Fullerton, CA 92833Off Market
Nearby schools
GreatSchools rating
- 7/10Valencia Park Elementary SchoolGrades: K-6Distance: 0.1 mi
- 5/10Nicolas Junior High SchoolGrades: 7-8Distance: 1.8 mi
- 6/10Buena Park High SchoolGrades: 9-12Distance: 0.4 mi
Schools provided by the listing agent
- Middle: Nicolas
- High: Buena Park
Source: CRMLS. This data may not be complete. We recommend contacting the local school district to confirm school assignments for this home.
Get a cash offer in 3 minutes
Find out how much your home could sell for in as little as 3 minutes with a no-obligation cash offer.
Estimated market value
$814,100
Get a cash offer in 3 minutes
Find out how much your home could sell for in as little as 3 minutes with a no-obligation cash offer.
Estimated market value
$814,100
- California
- Orange County
- Fullerton
- 92833
- 3616 W Louise Pl
Nearby cities
Nearby neighborhoods
Nearby zip codes
Other Fullerton Topics
