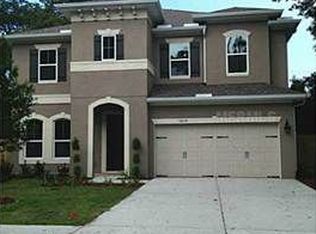
New Construction - Move-In Ready! 60x128 lot is tucked along a charming, quiet street in one of South Tampa’s most desirable neighborhoods, this newly built home sits on 60x128 lot. Thoughtfully designed by M Ryan Homes, the property blends timeless style with an open floor plan. This 4-bedroom, 5-bath home features a private study, formal dining room, upstairs bonus room, and an expansive open-concept layout ideal for both everyday living and entertaining. The kitchen is the heart of the home, showcasing a large island, quartz countertops, farmhouse sink, GE appliances, and seamless flow into the dining area and spacious family room. All bedrooms include walk-in closets and en-suite baths, while the spacious upstairs bonus room offers flexibility for a media space, playroom, or secondary lounge. The luxurious primary suite features dual vanities with quartz countertops, a freestanding soaking tub, and a marble shower floor with generous walk-in closet. The oversized backyard offers ample room for a future pool, outdoor kitchen, or custom entertaining space. Highlights: • 9’4” ceilings on both levels • 8’ interior doors throughout • Low-E impact windows • Paved driveway • Tankless water heater. Ideally located just minutes from Downtown Tampa, Tampa International Airport, Bayshore Boulevard, and top-rated schools. Situated in the highly sought-after Mitchell, Wilson, and Plant school district and within the Gray Gables/Southern Pines area. Builder warranty includes 1 year workmanship. Room dimensions are approximate and should be verified by the buyer. Plans and selections subject to change. Builder contract required.
Sold for $1,575,000
Zillow last checked:
Listing updated:
Bought with:
Robbie Henderson, III, 519414
BELL HENDERSON REAL ESTATE
Source: Stellar MLS,MLS#: TB8381543 Originating MLS: Suncoast Tampa
Originating MLS: Suncoast Tampa
Price history
| Date | Event | Price |
|---|---|---|
| 6/12/2026 | Sold | $1,575,000-1.5%$425/sqft |
Source:  Stellar MLS #TB8381543 Report a problem Stellar MLS #TB8381543 Report a problem | ||
| 6/3/2026 | Pending sale | $1,599,000$432/sqft |
Source: Stellar MLS #TB8381543 Report a problem | ||
| 3/25/2026 | Price change | $1,599,000-2.8%$432/sqft |
Source: Stellar MLS #TB8381543 Report a problem | ||
| 1/26/2026 | Price change | $1,645,000-0.2%$444/sqft |
Source: Stellar MLS #TB8381543 Report a problem | ||
| 10/21/2025 | Price change | $1,649,000-1.5%$445/sqft |
Source: Stellar MLS #TB8381543 Report a problem | ||
| 10/5/2025 | Price change | $1,674,000-1.5%$452/sqft |
Source: Stellar MLS #TB8381543 Report a problem | ||
| 7/30/2025 | Price change | $1,699,999-2.2%$459/sqft |
Source: Stellar MLS #TB8381543 Report a problem | ||
| 7/14/2025 | Price change | $1,739,000-0.6%$469/sqft |
Source: Stellar MLS #TB8381543 Report a problem | ||
| 5/2/2025 | Listed for sale | $1,749,000+44%$472/sqft |
Source: Stellar MLS #TB8381543 Report a problem | ||
| 5/7/2024 | Sold | $1,215,000-18.9%$328/sqft |
Source: Stellar MLS #T3506906 Report a problem | ||
| 4/5/2024 | Pending sale | $1,499,000$405/sqft |
Source: Stellar MLS #T3506906 Report a problem | ||
| 3/15/2024 | Price change | $1,499,000-25%$405/sqft |
Source: Stellar MLS #T3506906 Report a problem | ||
| 3/7/2024 | Pending sale | $1,998,000$539/sqft |
Source: Stellar MLS #T3506906 Report a problem | ||
| 2/25/2024 | Listed for sale | $1,998,000+602.3%$539/sqft |
Source: Stellar MLS #T3506906 Report a problem | ||
| 7/11/2000 | Sold | $284,500$77/sqft |
Source: Agent Provided Report a problem | ||




Get pre-qualified for a loan
At Zillow Home Loans, we can pre-qualify you in as little as 5 minutes with no impact to your credit score.An equal housing lender. NMLS #10287.
