The search is over!! Welcome to 3616 Wanda Lynn. This large family home has so much to offer.... with 4 bedrooms plus a office/formal living space, formal dining room, cozy kitchen and breakfast area, huge family room overlooking the large backyard and pool area, there is plenty space to spread out and entertain. Lots of natural light!! HUGE BONUS.. detached Mother in Law suite or cabana (not included in living square footage) with its own full bathroom and fully equipped kitchen!!! Some of the recent upgrades include: freshly painted interior, New roof 2022, Water heater 2022, Ac 2021 for main house and 2026 for cabana, pool pump and equipment 2026.
With its convenient location this is definitely one you wont want to miss out on!!
Closed
Price Unknown
3616 Wanda Lynn Dr, Metairie, LA 70002
4beds
2,600sqft
Single Family Residence
Built in 1973
6,250 Square Feet Lot
$465,400 Zestimate®
$--/sqft
$3,539 Estimated rent
Home value
$465,400
$410,000 - $526,000
$3,539/mo
Zestimate® history
Owner options
List your home for rent
$3,539/mo
Rent Zestimate®
Find your next renter with Zillow Rental Manager. Plus, with online applications, you can quickly screen prospective tenants – for free.
$3,539/mo
Rent Zestimate®
Refinance and save
Refinancing to a lower rate could help reduce your monthly payments and save thousands over the life of the loan.
Explore your selling options
Work with a Zillow partner agent
Leverage their expertise and Zillow's premium Showcase listings to get your home seen by more buyers.
Get startedList with your own agent
Get your home in front of millions of buyers by listing it on Zillow.
Learn how to do itSell it yourself
Take full control of how buyers see your home on Zillow by listing For Sale by Owner (FSBO).
List your homeWhat's special
Freshly painted interiorFormal dining roomLots of natural light
Zillow last checked:
Listing updated:
Listed by:
Heather Palmisano 504-338-5438,
FQR Realtors
Bought with:
Kelly Gros
Realty One Group Immobilia
Source: GSREIN,MLS#: 2544882
Facts & features
Interior
Bedrooms & bathrooms
- Bedrooms: 4
- Bathrooms: 4
- Full bathrooms: 3
- 1/2 bathrooms: 1
Primary bedroom
- Description: Flooring: Laminate,Simulated Wood
- Level: Second
- Dimensions: 16.4x13.2
Bedroom
- Description: Flooring: Laminate,Simulated Wood
- Level: Second
- Dimensions: 15.5x12.3
Bedroom
- Description: Flooring: Laminate,Simulated Wood
- Level: Second
- Dimensions: 13.1x12.3
Bedroom
- Description: Flooring: Laminate,Simulated Wood
- Level: Second
- Dimensions: 13.3x11.4
Den
- Description: Flooring: Tile
- Level: First
- Dimensions: 25.8x17.1
Dining room
- Description: Flooring: Laminate,Simulated Wood
- Level: First
- Dimensions: 12.7x12.3
Living room
- Description: Flooring: Laminate,Simulated Wood
- Level: First
- Dimensions: 13.4x12.2
Heating
- Central
Cooling
- Central Air, 1 Unit
Appliances
- Included: Range
Features
- Granite Counters
- Has fireplace: Yes
- Fireplace features: Gas
Interior area
- Total structure area: 3,300
- Total interior livable area: 2,600 sqft
Property
Parking
- Total spaces: 3
- Parking features: Driveway, Three or more Spaces
- Has uncovered spaces: Yes
Features
- Levels: Two
- Stories: 2
- Patio & porch: Brick
- Pool features: In Ground
Lot
- Size: 6,250 Square Feet
- Dimensions: 50 x 125
- Features: City Lot, Rectangular Lot
Details
- Additional structures: Cabana, Guest House
- Parcel number: 0820013503
- Special conditions: None
Construction
Type & style
- Home type: SingleFamily
- Architectural style: Colonial
- Property subtype: Single Family Residence
Materials
- Brick
- Foundation: Slab
- Roof: Shingle
Condition
- Excellent
- Year built: 1973
Utilities & green energy
- Sewer: Public Sewer
- Water: Public
Community & HOA
HOA
- Has HOA: No
Location
- Region: Metairie
Financial & listing details
- Tax assessed value: $205,200
- Annual tax amount: $1,641
- Date on market: 2/26/2026
Price history
| Date | Event | Price |
|---|---|---|
| 5/4/2026 | Sold | -- |
Source:  GSREIN #2544882 Report a problem GSREIN #2544882 Report a problem | ||
| 4/25/2026 | Pending sale | $475,000$183/sqft |
Source: GSREIN #2544882 Report a problem | ||
| 3/22/2026 | Price change | $475,000-4.8%$183/sqft |
Source: GSREIN #2544882 Report a problem | ||
| 2/27/2026 | Listed for sale | $499,000$192/sqft |
Source: GSREIN #2544882 Report a problem | ||
Public tax history
| Year | Property taxes | Tax assessment |
|---|---|---|
| 2024 | $1,641 -4.2% | $20,520 |
| 2023 | $1,713 +2.7% | $20,520 |
| 2022 | $1,668 +7.7% | $20,520 |
| 2021 | $1,549 +0.7% | $20,520 |
| 2020 | $1,538 -2.7% | $20,520 |
| 2019 | $1,581 +7.1% | $20,520 |
| 2018 | $1,476 | $20,520 |
| 2017 | $1,476 | $20,520 |
| 2016 | $1,476 +0.8% | $20,520 |
| 2015 | $1,465 | $20,520 |
| 2014 | $1,465 | $20,520 |
| 2013 | -- | $20,520 |
| 2012 | -- | $20,520 -3.9% |
| 2011 | -- | $21,360 |
| 2010 | -- | $21,360 |
| 2009 | -- | $21,360 |
| 2008 | -- | $21,360 +32.7% |
| 2007 | -- | $16,100 |
| 2006 | -- | -- |
| 2005 | -- | -- |
| 2004 | -- | -- |
| 2003 | -- | -- |
| 2002 | -- | -- |
| 2001 | -- | -- |
| 2000 | -- | -- |
Find assessor info on the county website
Neighborhood: Ferran Place - Courtland Heights
Nearby homes
- $435,5004 bd3 ba2.7k sqft3612 Wanda Lynn Dr, Metairie, LA 70002Off Market

- $606,9004 bd3 ba3.6k sqft3620 Wanda Lynn Dr, Metairie, LA 70002Off Market
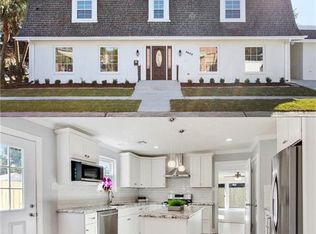
- $400-- bd-- ba-- sqft3620 Wanda Lynn Dr, Metairie, LA 70002Off Market
- $1,090-- bd-- ba-- sqft3620 Wanda Lynn Dr, Metairie, LA 70002Off Market
- $310-- bd-- ba-- sqft3620 Wanda Lynn Dr, Metairie, LA 70002Off Market
- $319,200-- bd-- ba-- sqft3608 Wanda Lynn Dr, Metairie, LA 70002Off Market
- $348,0003 bd2 ba2.2k sqft3609 Neyrey Dr, Metairie, LA 70002Off Market
- $468,2003 bd3 ba2k sqft3613 Neyrey Dr, Metairie, LA 70002Off Market
Nearby schools
GreatSchools rating
- 5/10Alice M.Birney Elementary SchoolGrades: PK-5Distance: 1.7 mi
- 5/10J.D. Meisler Middle SchoolGrades: 6-8Distance: 0.4 mi
- 3/10Grace King High SchoolGrades: 9-12Distance: 0.4 mi
Get a cash offer in 3 minutes
Find out how much your home could sell for in as little as 3 minutes with a no-obligation cash offer.
Estimated market value
$465,400
Get a cash offer in 3 minutes
Find out how much your home could sell for in as little as 3 minutes with a no-obligation cash offer.
Estimated market value
$465,400
- Louisiana
- Jefferson Parish
- Metairie
- 70002
- Ferran Place - Courtland Heights
- 3616 Wanda Lynn Dr
Nearby cities
Nearby neighborhoods
Nearby zip codes
Other Metairie Topics
