Skip main navigation
Sold for $2,660,000
  • Listed by: KALEO REAL ESTATE COMPANY • Roxanne Lopez • Contact: 626-991-7522
    Bought with: HPT REALTY
    Tax assessed value
    $2,660,000

    3616 Windspun Dr, Huntington Beach, CA 92649

    3beds
    2,047sqft
    Townhouse
    Built in 1977
    3,062 Square Feet Lot
    $2,670,100 Zestimate®
    $1,299/sqft
    $6,516 Estimated rent

    Home value

    $2,670,100

    $2.48M - $2.86M

    $6,516/mo

    Zestimate® history
    Loading
    Loading...

    Owner options

    List your home for rent

    $6,516/mo

    Rent Zestimate®

    Find your next renter with Zillow Rental Manager. Plus, with online applications, you can quickly screen prospective tenants – for free.

    Learn more

    $6,516/mo

    Rent Zestimate®

    Refinance and save

    $17,425/mo

    Est. payment

    Refinancing to a lower rate could help reduce your monthly payments and save thousands over the life of the loan.

    See today's rates

    $17,425/mo

    Est. payment

    Explore your selling options

    Work with a Zillow partner agent

    Leverage their expertise and Zillow's premium Showcase listings to get your home seen by more buyers.

    Get started

    List with your own agent

    Get your home in front of millions of buyers by listing it on Zillow.

    Learn how to do it

    Sell it yourself

    Take full control of how buyers see your home on Zillow by listing For Sale by Owner (FSBO).

    List your home

    What's special

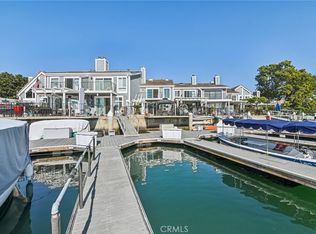
    Summer is here and nowhere in Huntington Harbour will you find this much waterfront for under 3 million dollars. You have a 30 foot boat slip, that is all yours, right outside your backdoor; over 50 feet of unobstructed views of the water and the beach across the channel. AND the ability to rent a second boat slip to your left, if you choose. Nearly every inch of this home has been updated. The downstairs has wall to wall hardwood walnut flooring laid out in a parquet Versailles pattern. There is a modern element with a beautifully appointed concrete fireplace surround, fresh white paint with accent walls, modern entry chandelier and vaulted ceilings with wood beams. The primary bathroom is wall to wall marble with a walk-in in shower, dual shower heads and double vanities. The primary has a jaw dropping closet that is cedar lined and comes with pull down handles for ease of use and plenty of storage. Enjoy coffee on your expansive balcony right of the primary suite that overlooks the water. On the back patio facing the deep water, you will find a spa, built-in bbq and refrigerator and brick flooring underfoot that makes this area feel like an extension of the house. The fourth bedroom was converted to an office with beautiful wooden built ins but could be used as a 4th bedroom. The two large bi-fold patio doors open almost the entire South wall of the home and allow for ocean breezes and a wide view of the channel. Take your Duffy over to Pelican Isle for dinner, shopping or a quick stroll to the sand/ocean or PCH for easy access to more restaurants, nightlife and entertainment. Enjoy the Huntington Harbour Christmas boat parade from the comfort of your backyard! Summer is here. This home will not last!

    Zillow last checked:

    Listing updated:

    Listed by:

    Roxanne Lopez DRE #01981366 626-991-7522,

    KALEO REAL ESTATE COMPANY

    Bought with:

    Mindy Luong, DRE #01335837

    HPT REALTY

    Source: CRMLS,MLS#: CV24123955MLS LogoOriginating MLS: California Regional MLS

    Facts & features

    Interior

    Bedrooms & bathrooms
    • Bedrooms: 3
    • Bathrooms: 3
    • Full bathrooms: 3
    • Main level bathrooms: 1
    • Main level bedrooms: 1
    Rooms
    • Room types: Primary Bedroom, Office, Pantry
    Primary bedroom
    • Features: Primary Suite
    Bathroom
    • Features: Bidet, Bathtub, Dual Sinks, Tub Shower, Walk-In Shower
    Kitchen
    • Features: Built-in Trash/Recycling, Pots & Pan Drawers, Quartz Counters, Remodeled, Updated Kitchen, Walk-In Pantry
    Pantry
    • Features: Walk-In Pantry
    Heating
    • Central, Fireplace(s)
    Cooling
    • Central Air
    Appliances
    • Included: Built-In Range, Barbecue, Dishwasher, Disposal, Gas Range, Ice Maker, Microwave, Range Hood, Water To Refrigerator, Water Heater, Warming Drawer, Dryer, Washer
    • Laundry: Inside, Laundry Room
    Features
    • Beamed Ceilings, Balcony, Crown Molding, Coffered Ceiling(s), High Ceilings, Pantry, Pull Down Attic Stairs, Quartz Counters, Primary Suite, Walk-In Pantry
    • Flooring: Wood
    • Windows: Bay Window(s), Double Pane Windows, Skylight(s)
    • Has fireplace: Yes
    • Fireplace features: Gas, Living Room
    • Common walls with other units/homes: 1 Common Wall,End Unit
    Interior area
    • Total interior livable area: 2,047 sqft

    Property

    Parking
    • Total spaces: 4
    • Parking features: Door-Single, Garage, Unassigned, Uncovered
    • Garage spaces: 2
    • Uncovered spaces: 2
    Accessibility
    • Accessibility features: Safe Emergency Egress from Home
    Features
    • Levels: Two
    • Stories: 2
    • Entry location: side/front yard
    • Patio & porch: Brick, Covered, Enclosed
    • Exterior features: Barbecue, Boat Slip, Dock
    • Pool features: Community, Association
    • Has spa: Yes
    • Spa features: In Ground, Private
    • Fencing: Block,Wrought Iron
    • Has view: Yes
    • Waterfront features: Ocean Access, Seawall
    Lot
    • Size: 3,062 Square Feet
    • Features: 0-1 Unit/Acre, Sprinklers In Rear, Sprinklers On Side
    Details
    • Parcel number: 17870101
    • Special conditions: Standard
    • Other equipment: Satellite Dish

    Construction

    Type & style
    • Home type: Townhouse
    • Architectural style: See Remarks
    • Property subtype: Townhouse
    • Attached to another structure: Yes
    Materials
    • Wood Siding
    • Foundation: Slab
    • Roof: Composition
    Condition
    • Turnkey
    • New construction: No
    • Year built: 1977

    Utilities & green energy

    • Electric: 220 Volts in Laundry
    • Sewer: Public Sewer
    • Water: Public
    • Utilities for property: Electricity Available, Natural Gas Available, Sewer Available, Water Available

    Community & HOA

    Community
    • Features: Biking, Fishing, Park, Street Lights, Suburban, Sidewalks, Water Sports, Marina, Pool
    • Security: Carbon Monoxide Detector(s), Smoke Detector(s)
    • Subdivision: Seagate (Seag)
    HOA
    • Has HOA: Yes
    • Amenities included: Picnic Area, Pickleball, Pool, Spa/Hot Tub
    • HOA fee: $820 monthly
    • HOA name: Westchester Bay omeowners Association
    • HOA phone: 714-846-8177
    Location
    • Region: Huntington Beach

    Financial & listing details

    • Price per square foot: $1,299/sqft
    • Tax assessed value: $2,660,000
    • Annual tax amount: $29,434
    • Date on market: 6/22/2024
    • Cumulative days on market: 32 days
    • Listing terms: Cash,Cash to New Loan,Conventional
    • Road surface type: Paved

    Price history

    DateEventPrice
    8/30/2024Sold$2,660,000-1.4%$1,299/sqft
    Source: CRMLS #CV24123955 Report a problem
    8/15/2024Pending sale$2,699,000$1,319/sqft
    Source: CRMLS #CV24123955 Report a problem
    7/25/2024Contingent$2,699,000$1,319/sqft
    Source: CRMLS #CV24123955 Report a problem
    6/22/2024Listed for sale$2,699,000+20.5%$1,319/sqft
    Source: CRMLS #CV24123955 Report a problem
    7/5/2022Sold$2,240,000+1.9%$1,094/sqft
    Source: Public Record Report a problem
    6/10/2022Pending sale$2,199,000$1,074/sqft
    Source: CRMLS #OC22105143 Report a problem

    Public tax history

    YearProperty taxesTax assessment
    2025$29,434 +15.8%$2,660,000 +16.4%
    2024$25,412 +2.3%$2,284,800 +2%
    2023$24,851 +859.6%$2,240,000 +1007.8%
    2022$2,590 +5%$202,201 +2%
    2021$2,467 +1.2%$198,237 +1%
    2020$2,439 $196,205 +2%
    2019$2,439 +1.6%$192,358 +2%
    2018$2,399 +3.9%$188,587 +2%
    2017$2,308 $184,890 +2%
    2016$2,308 +4%$181,265 +1.5%
    2015$2,219 +3.7%$178,543 +2%
    2014$2,140 $175,046 +0.5%
    2013-- $174,255 +2%
    2012-- $170,839 +2%
    2011-- $167,490 +0.8%
    2010-- $166,239 -0.2%
    2009-- $166,635 +2%
    2008-- $163,368 +2%
    2007-- $160,165 +2%
    2006-- $157,025 +2%
    2005-- $153,947 +2%
    2004-- $150,929 +1.9%
    2003-- $148,163 +2%
    2002-- $145,258 +2%
    2001$1,457 -2.5%$142,410 +2%
    2000$1,493 $139,618
    Find assessor info on the county website

    Neighborhood: Seagate

    Nearby schools

    GreatSchools rating
    Schools provided by the listing agent
    • Elementary: Harbor View
    • Middle: Marina View
    • High: Huntington Beach

    Source: CRMLS. This data may not be complete. We recommend contacting the local school district to confirm school assignments for this home.

    Get a cash offer in 3 minutes
    Find out how much your home could sell for in as little as 3 minutes with a no-obligation cash offer.
    Estimated market value
    $2,670,100
    Get a cash offer in 3 minutes
    Find out how much your home could sell for in as little as 3 minutes with a no-obligation cash offer.
    Estimated market value
    $2,670,100