Welcome to 3616 Wisconsin Ave, a charming 4-bedroom, 2-bath Berwyn bungalow offering comfortable living and plenty of space. The inviting layout provides room to relax, gather, and enjoy everyday life, while the well-proportioned bedrooms offer flexibility for a variety of needs. The main level features two bedrooms and a full bath, while the upper level adds two additional bedrooms and another full bath, creating versatile options for guests, a home office, or multi-generational living. A welcoming kitchen and living area create a practical flow throughout the home. Outside, enjoy your fenced yard and the surrounding neighborhood, conveniently located near local amenities, dining, shopping, and transportation. With its spacious layout and desirable location, this home is ready to welcome its next chapter.
Contingent
$424,999
3616 Wisconsin Ave, Berwyn, IL 60402
4beds
2,800sqft
Single Family Residence
Built in 1924
3,750 Square Feet Lot
$-- Zestimate®
$152/sqft
$-- HOA
What's special
Fenced yardWell-proportioned bedroomsInviting layoutWelcoming kitchenSpacious layout
- --
- 867
- views
- 67
- saves
Zillow last checked:
Listing updated:
Listed by:
Brie Crum (224)699-5002,
Redfin Corporation
Source: MRED as distributed by MLS GRID,MLS#: 12754195
Facts & features
Interior
Bedrooms & bathrooms
- Bedrooms: 4
- Bathrooms: 2
- Full bathrooms: 2
Rooms
- Room types: Den, Other Room
Primary bedroom
- Level: Second
- Area: 336 Square Feet
- Dimensions: 14X24
Bedroom 2
- Level: Second
- Area: 255 Square Feet
- Dimensions: 15X17
Bedroom 3
- Level: Main
- Area: 154 Square Feet
- Dimensions: 11X14
Bedroom 4
- Level: Main
- Area: 132 Square Feet
- Dimensions: 11X12
Den
- Level: Main
- Area: 121 Square Feet
- Dimensions: 11X11
Dining room
- Features: Flooring (Hardwood)
- Level: Main
- Area: 168 Square Feet
- Dimensions: 12X14
Kitchen
- Features: Kitchen (Eating Area-Table Space, Pantry-Walk-in), Flooring (Hardwood)
- Level: Main
- Area: 121 Square Feet
- Dimensions: 11X11
Laundry
- Level: Basement
- Area: 242 Square Feet
- Dimensions: 11X22
Living room
- Features: Flooring (Hardwood)
- Level: Main
- Area: 192 Square Feet
- Dimensions: 12X16
Other
- Level: Main
- Area: 352 Square Feet
- Dimensions: 16X22
Heating
- Natural Gas, Steam, Baseboard
Cooling
- Central Air
Appliances
- Included: Range, Refrigerator, Washer, Dryer
Features
- 1st Floor Bedroom
- Flooring: Hardwood
- Basement: Unfinished,Full
- Attic: Finished
- Number of fireplaces: 1
- Fireplace features: Wood Burning, Gas Starter, Living Room
Interior area
- Total structure area: 2,800
- Total interior livable area: 2,800 sqft
Property
Parking
- Total spaces: 2
- Parking features: Yes, Garage Owned, Detached, Garage
- Garage spaces: 2
Accessibility
- Accessibility features: No Disability Access
Features
- Stories: 1.5
- Patio & porch: Patio
Lot
- Size: 3,750 Square Feet
- Dimensions: 30 X 125
Details
- Parcel number: 16313090210000
- Special conditions: None
- Other equipment: Ceiling Fan(s)
Construction
Type & style
- Home type: SingleFamily
- Architectural style: Bungalow
- Property subtype: Single Family Residence
Materials
- Brick
Condition
- New construction: No
- Year built: 1924
Utilities & green energy
- Electric: Circuit Breakers, 100 Amp Service
- Sewer: Public Sewer
- Water: Lake Michigan
Community & HOA
Community
- Features: Curbs, Sidewalks, Street Paved
HOA
- Services included: None
Location
- Region: Berwyn
Financial & listing details
- Price per square foot: $152/sqft
- Tax assessed value: $255,970
- Annual tax amount: $8,287
- Date on market: 9/11/2026
- Ownership: Fee Simple
Estimated market value
Not available
Estimated sales range
Not available
Not available
Price history
| Date | Event | Price |
|---|---|---|
| 9/2/2026 | Listing removed | $450,000$161/sqft |
Source: MRED as distributed by MLS GRID #12747657 Report a problem | ||
| 8/31/2026 | Listed for sale | $450,000$161/sqft |
Source:  MRED as distributed by MLS GRID #12747657 Report a problem MRED as distributed by MLS GRID #12747657 Report a problem | ||
| 8/31/2026 | Listing removed | $450,000$161/sqft |
Source: MRED as distributed by MLS GRID #12727240 Report a problem | ||
| 8/8/2026 | Listed for sale | $450,000+50.5%$161/sqft |
Source: MRED as distributed by MLS GRID #12727240 Report a problem | ||
| 11/2/2017 | Listing removed | $299,000$107/sqft |
Source: Re/Max Signature Homes #09732733 Report a problem | ||
| 10/22/2017 | Price change | $299,000-9.1%$107/sqft |
Source: Re/Max Signature Homes #09732733 Report a problem | ||
| 8/26/2017 | Listed for sale | $329,000+199.1%$118/sqft |
Source: Re/Max Signature Homes #09732733 Report a problem | ||
| 1/25/1993 | Sold | $110,000$39/sqft |
Source: Agent Provided Report a problem | ||
Public tax history
| Year | Property taxes | Tax assessment |
|---|---|---|
| 2024 | $8,288 -9.7% | $25,597 -11.7% |
| 2023 | $9,182 +14.1% | $29,000 +37.2% |
| 2022 | $8,048 +2.6% | $21,132 |
| 2021 | $7,847 +4.5% | $21,132 |
| 2020 | $7,512 +12% | $21,132 +15.4% |
| 2019 | $6,707 -15.8% | $18,310 -17.6% |
| 2018 | $7,967 -2.6% | $22,214 |
| 2017 | $8,179 +27.7% | $22,214 +28.6% |
| 2016 | $6,407 +2.9% | $17,270 |
| 2015 | $6,227 +3.3% | $17,270 |
| 2014 | $6,028 +2.2% | $17,270 -8.2% |
| 2013 | $5,899 +4.5% | $18,811 |
| 2012 | $5,647 +3.5% | $18,811 |
| 2011 | $5,455 +15.4% | $18,811 -4.7% |
| 2010 | $4,729 +8.4% | $19,742 |
| 2009 | $4,362 +12.7% | $19,742 -17.4% |
| 2008 | $3,872 -0.2% | $23,903 +5.6% |
| 2007 | $3,879 +7.7% | $22,628 |
| 2006 | $3,600 +1.9% | $22,628 |
| 2005 | $3,533 -5% | $22,628 +40% |
| 2004 | $3,719 +2.5% | $16,164 |
| 2003 | $3,629 +3.1% | $16,164 |
| 2002 | $3,520 +23.6% | $16,164 +28.4% |
| 2001 | $2,848 -0.8% | $12,587 |
| 2000 | $2,870 +4.2% | $12,587 |
| 1999 | $2,754 | $12,587 |
Find assessor info on the county website
Monthly payment
Est. payment
Payment breakdown
Explore the cost of this home by adjusting the details. Changes won't be saved.Climate risks
Neighborhood: 60402
Nearby schools
Schools provided by the listing agent
- District: 100
Source: MRED as distributed by MLS GRID. This data may not be complete. We recommend contacting the local school district to confirm school assignments for this home.
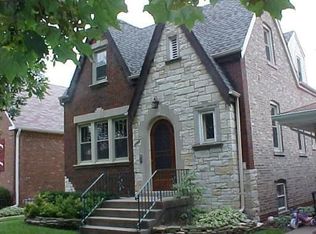
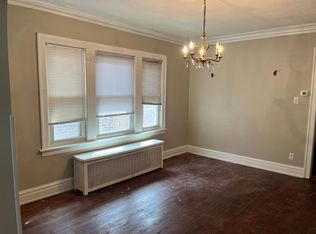
Similar homes
- $455,0005 bd3 ba2.4k sqft1423 Ridgeland Ave, Berwyn, IL 60402New
 MLS ID #12775924, Sandra Lopez, Berkshire Hathaway HomeServices Chicago. MRED as distributed by MLS GRID
 - $449,0004 bd3 ba2.8k sqft6535 18th St, Berwyn, IL 60402Active
 MLS ID #12761272, Riley Hextell, eXp Realty. MRED as distributed by MLS GRID
 - $449,0004 bd3 ba1.7k sqft3509 Cuyler Ave, Berwyn, IL 60402Active
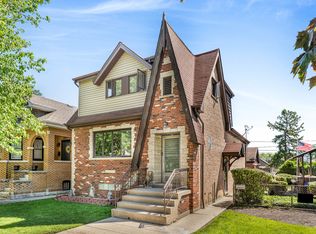 MLS ID #12718676, George Ristau, Weichert, Realtors - All Pro. MRED as distributed by MLS GRID
 - $495,0004 bd3 ba1.7k sqft3841 Woodside Ave, Brookfield, IL 60513New
 MLS ID #12771778, Sondra Savino, Compass. MRED as distributed by MLS GRID
