CONTRACT PENDING PRIOR TO PUTTING IN MLS. Stunning luxury home in Dalworthington Gardens on one of the most desirable streets in the city. This fully remodeled home sits on a beautifully landscaped .55 acre lot with mature oak trees and incredible curb appeal. Interior features include soaring ceilings, wood floors throughout, venetian plaster accents, and wrought iron staircase. The gourmet kitchen boats grantie countertops, built-in gas range, built-in refrigerator, wine room with wine fridge, coffee bar and large pantry. The spacious primary suite offers a see-through fireplace, heated marble floors, garden tub, walk-in shower, and dual vanities. Guest suite downstairs, two bedrooms, game room with built-ins and a versatile multi-purpose room upstairs. Enjoy the oversized landscaped backyard with a covered patio featuring, outdoor fireplace, ceiling fans, overhead heaters, TV, full outdoor kitchen with built in grill, green egg, sink and ample counter space. Sparkling inground gunite pool with a hot tub and separate storage building complete this entertainer's dream.
Sold
Price Unknown
3616 Wooded Creek Cir, Dalworthington Gardens, TX 76016
4beds
4,891sqft
Single Family Residence
Built in 1999
0.55 Acres Lot
$1,187,500 Zestimate®
$--/sqft
$5,802 Estimated rent
Home value
$1,187,500
$1.09M - $1.28M
$5,802/mo
Zestimate® history
Owner options
List your home for rent
$5,802/mo
Rent Zestimate®
Find your next renter with Zillow Rental Manager. Plus, with online applications, you can quickly screen prospective tenants – for free.
$5,802/mo
Rent Zestimate®
Refinance and save
$300/mo
Est. payment
Refinancing to a lower rate could help reduce your monthly payments and save thousands over the life of the loan.
$300/mo
Est. payment
Explore your selling options
Work with a Zillow partner agent
Leverage their expertise and Zillow's premium Showcase listings to get your home seen by more buyers.
Get startedList with your own agent
Get your home in front of millions of buyers by listing it on Zillow.
Learn how to do itSell it yourself
Take full control of how buyers see your home on Zillow by listing For Sale by Owner (FSBO).
List your homeWhat's special
See-through fireplaceHot tubMature oak treesSparkling inground gunite poolFull outdoor kitchenBuilt in grillOversized landscaped backyard
Zillow last checked:
Listing updated:
Listed by:
Dana Collins 0481195 817-609-4115,
ARC Realty DFW 817-609-4115
Bought with:
Suzanne McCabe, 0509106
Ebby Halliday, REALTORS
Source: NTREIS,MLS#: 21073181
Facts & features
Interior
Bedrooms & bathrooms
- Bedrooms: 4
- Bathrooms: 5
- Full bathrooms: 3
- 1/2 bathrooms: 2
Primary bedroom
- Level: First
- Dimensions: 21 x 16
Bedroom
- Level: First
- Dimensions: 12 x 12
Bedroom
- Level: Second
- Dimensions: 13 x 13
Bedroom
- Level: Second
- Dimensions: 12 x 12
Family room
- Level: First
- Dimensions: 18 x 16
Game room
- Level: Second
- Dimensions: 16 x 12
Kitchen
- Level: First
- Dimensions: 17 x 12
Living room
- Level: First
- Dimensions: 15 x 14
Office
- Level: First
- Dimensions: 9 x 7
Heating
- Central, Fireplace(s), Natural Gas
Cooling
- Central Air, Ceiling Fan(s), Electric
Appliances
- Included: Built-In Gas Range, Built-In Refrigerator, Double Oven, Dryer, Dishwasher, Gas Cooktop, Disposal, Gas Oven, Gas Water Heater, Ice Maker, Microwave, Range, Some Commercial Grade, Wine Cooler
- Laundry: Washer Hookup, Dryer Hookup, ElectricDryer Hookup, Laundry in Utility Room
Features
- Built-in Features, Granite Counters, High Speed Internet, Walk-In Closet(s), Wired for Sound
- Flooring: Hardwood, Marble
- Windows: Shutters, Window Coverings
- Has basement: No
- Number of fireplaces: 3
- Fireplace features: Gas, Gas Log, Gas Starter, Primary Bedroom, Outside, See Through, Stone, Wood Burning
Interior area
- Total interior livable area: 4,891 sqft
Property
Parking
- Total spaces: 3
- Parking features: Garage, Garage Door Opener, Oversized, Garage Faces Side
- Attached garage spaces: 3
Features
- Levels: Two
- Stories: 2
- Patio & porch: Deck, Patio, Covered, Mosquito System
- Exterior features: Fire Pit, Gas Grill, Lighting, Outdoor Grill, Outdoor Kitchen, Rain Gutters, Storage
- Pool features: Gunite, In Ground, Pool
- Fencing: Wrought Iron
Lot
- Size: 0.55 Acres
- Features: Interior Lot, Landscaped, Subdivision, Sprinkler System
Details
- Parcel number: 06942598
Construction
Type & style
- Home type: SingleFamily
- Architectural style: Traditional,Detached
- Property subtype: Single Family Residence
- Attached to another structure: Yes
Materials
- Plaster, Stucco
- Foundation: Slab
- Roof: Composition
Condition
- Year built: 1999
Utilities & green energy
- Sewer: Public Sewer
- Water: Public
- Utilities for property: Sewer Available, Water Available
Community & HOA
Community
- Subdivision: Wooded Creek Estates Add
HOA
- Has HOA: Yes
- Services included: Association Management
- HOA fee: $300 annually
- HOA name: Wooded Creek
- HOA phone: 817-000-0000
Location
- Region: Dalworthington Gardens
Financial & listing details
- Tax assessed value: $685,332
- Annual tax amount: $14,440
- Date on market: 9/30/2025
- Cumulative days on market: 17 days
- Listing terms: Cash,Conventional
Price history
| Date | Event | Price |
|---|---|---|
| 10/15/2025 | Sold | -- |
Source: NTREIS #21073181 Report a problem | ||
| 9/30/2025 | Pending sale | $1,200,000$245/sqft |
Source: NTREIS #21073181 Report a problem | ||
| 9/30/2025 | Listed for sale | $1,200,000+84.6%$245/sqft |
Source: NTREIS #21073181 Report a problem | ||
| 12/4/2015 | Sold | -- |
Source: Agent Provided Report a problem | ||
| 10/22/2015 | Listed for sale | $649,900$133/sqft |
Source: Ebby Halliday Realtors #13260445 Report a problem | ||
Public tax history
| Year | Property taxes | Tax assessment |
|---|---|---|
| 2025 | $12,933 +0.7% | $685,332 -19.3% |
| 2024 | $12,844 +7.6% | $849,362 +9.4% |
| 2023 | $11,933 -10.4% | $776,419 +43.3% |
| 2022 | $13,311 -3.3% | $542,000 |
| 2021 | $13,768 | $542,000 -4.2% |
| 2020 | -- | $565,644 -13.9% |
| 2019 | $15,888 +56.2% | $657,116 +8.7% |
| 2018 | $10,170 -28% | $604,605 -1.7% |
| 2017 | $14,125 +0.7% | $615,207 +0.5% |
| 2016 | $14,026 -0.4% | $612,318 -3.5% |
| 2015 | $14,088 | $634,500 |
| 2014 | $14,088 | $634,500 +1.5% |
| 2013 | -- | $625,100 +1.9% |
| 2012 | -- | $613,400 |
| 2011 | -- | $613,400 +0.8% |
| 2010 | -- | $608,600 -1.8% |
| 2009 | -- | $619,600 |
| 2008 | -- | $619,600 |
| 2007 | -- | $619,600 +1.5% |
| 2006 | -- | $610,300 +3.4% |
| 2005 | -- | $590,300 +20.6% |
| 2004 | -- | $489,600 |
| 2003 | -- | $489,600 |
| 2002 | -- | $489,600 +6.6% |
| 2001 | -- | $459,500 +3.6% |
| 2000 | -- | $443,500 |
Find assessor info on the county website
Neighborhood: 76016
Nearby homes
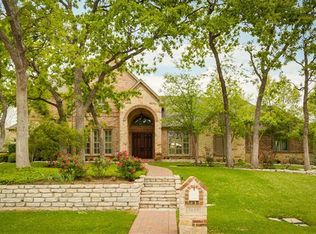
- $1,076,8005 bd5 ba5.5k sqft3618 Wooded Creek Cir, Dalworthington Gardens, TX 76016Off Market
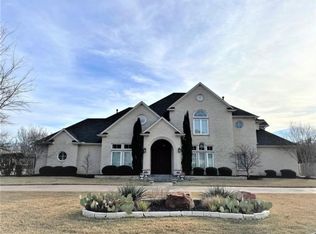
- $906,100-- bd5 ba4.2k sqft3606 Wooded Creek Cir, Dalworthington Gardens, TX 76016Off Market
- $1,099,0005 bd5 ba5.7k sqft3614 Wooded Creek Cir, Dalworthington Gardens, TX 76016Off Market

- $1,151,9004 bd5 ba6.1k sqft3608 Wooded Creek Cir, Dalworthington Gardens, TX 76016Off Market
- $936,5004 bd4 ba4.1k sqft3627 Wooded Creek Cir, Dalworthington Gardens, TX 76016Off Market
- $1,029,1005 bd7 ba5.2k sqft3625 Wooded Creek Cir, Dalworthington Gardens, TX 76016Off Market
- $1,025,5004 bd4 ba5.2k sqft3604 Wooded Creek Cir, Dalworthington Gardens, TX 76016Off Market
- $1,058,0004 bd4 ba5.3k sqft3610 Wooded Creek Cir, Dalworthington Gardens, TX 76016Off Market
Nearby schools
GreatSchools rating
- 3/10Key Elementary SchoolGrades: PK-6Distance: 0.6 mi
- 7/10Gunn Junior High SchoolGrades: 6-8Distance: 1.6 mi
- 3/10Arlington High SchoolGrades: 9-12Distance: 3.2 mi
Schools provided by the listing agent
- Elementary: Key
- High: Arlington
- District: Arlington ISD
Source: NTREIS. This data may not be complete. We recommend contacting the local school district to confirm school assignments for this home.
Get a cash offer in 3 minutes
Find out how much your home could sell for in as little as 3 minutes with a no-obligation cash offer.
Estimated market value
$1,187,500
Get a cash offer in 3 minutes
Find out how much your home could sell for in as little as 3 minutes with a no-obligation cash offer.
Estimated market value
$1,187,500
- Texas
- Tarrant County
- Dalworthington Gardens
- 76016
- 3616 Wooded Creek Cir
Nearby cities
Nearby zip codes
Other Dalworthington Gardens Topics
- Apartments for Rent in 76016
- Houses for Sale in 76016
- Houses for Rent in 76016
- 76016 Real Estate
- Dalworthington Gardens Condos
- Houses for Sale in Dalworthington Gardens
- Newest Listings in Dalworthington Gardens
- Dalworthington Gardens Home Values
- Dalworthington Gardens Real Estate Agents
- Dalworthington Gardens Refinance
- Dalworthington Gardens Mortgage Rates
