Elegant, refined, and impeccably maintained, this stunning ranch style condo in the prestigious Fairway Pines community offers an elevated blend of luxury and low maintenance living. Showcasing timeless brick architecture, manicured landscaping, and sophisticated curb appeal, 36168 Fairway Drive welcomes you with warmth, style, and exceptional attention to detail. Inside, the thoughtfully designed open concept floor plan is enhanced by soaring tray ceilings, plantation shutters throughout, designer lighting, and abundant natural light that creates an airy, upscale ambiance. The beautiful kitchen serves as the heart of the home, featuring updated stainless appliances, modern finishes, and effortless flow into the expansive living and dining spaces, perfect for entertaining or quiet evenings at home. This spacious residence offers 3 generously sized bedrooms and 3 full baths, including a luxurious primary suite retreat complete with a spa inspired jetted soaking tub designed for relaxation and comfort. Every inch of the home reflects pride of ownership and tasteful updates throughout. For added peace of mind, major 2025 mechanical upgrades include a new furnace, central air conditioning system, and water heater, making this truly move in ready. The attached garage, convenient layout, and maintenance-free lifestyle further enhance the appeal of this exceptional offering. Ideally situated near premier shopping, dining, golf courses, parks, and expressways, this rare opportunity combines elegance, convenience, and modern comfort in one of Livonia’s most desirable condo communities. Luxury ranch living at its finest.
Sold for $550,000
$550,000
36168 Fairway Dr #74, Livonia, MI 48152
3beds
2,099sqft
Condominium
Built in 2013
-- sqft lot
$552,500 Zestimate®
$262/sqft
$2,823 Estimated rent
Home value
$552,500
$514,000 - $597,000
$2,823/mo
Zestimate® history
Owner options
List your home for rent
$2,823/mo
Rent Zestimate®
Find your next renter with Zillow Rental Manager. Plus, with online applications, you can quickly screen prospective tenants – for free.
$2,823/mo
Rent Zestimate®
Refinance and save
$4,182/mo
Est. payment
Refinancing to a lower rate could help reduce your monthly payments and save thousands over the life of the loan.
$4,182/mo
Est. payment
Explore your selling options
Work with a Zillow partner agent
Leverage their expertise and Zillow's premium Showcase listings to get your home seen by more buyers.
Get startedList with your own agent
Get your home in front of millions of buyers by listing it on Zillow.
Learn how to do itSell it yourself
Take full control of how buyers see your home on Zillow by listing For Sale by Owner (FSBO).
List your homeWhat's special
Zillow last checked:
Listing updated:
Listed by:
Joseph Delia 248-244-0705,
Keller Williams Paint Creek,
Megan Calahan 248-609-8000,
Keller Williams Paint Creek
Bought with:
Carrie Lessard, 6501462500
KW Showcase Realty
Source: Realcomp II,MLS#: 20261033834
Facts & features
Interior
Bedrooms & bathrooms
- Bedrooms: 3
- Bathrooms: 3
- Full bathrooms: 3
Primary bedroom
- Level: Entry
- Area: 280
- Dimensions: 14 X 20
Bedroom
- Level: Second
- Area: 100
- Dimensions: 10 X 10
Bedroom
- Level: Entry
- Area: 196
- Dimensions: 14 X 14
Primary bathroom
- Level: Entry
- Area: 98
- Dimensions: 14 X 7
Other
- Level: Entry
- Area: 40
- Dimensions: 8 X 5
Other
- Level: Second
- Area: 72
- Dimensions: 12 X 6
Other
- Level: Entry
- Area: 143
- Dimensions: 11 X 13
Dining room
- Level: Entry
- Area: 117
- Dimensions: 9 X 13
Great room
- Level: Entry
- Area: 374
- Dimensions: 17 X 22
Kitchen
- Level: Entry
- Area: 156
- Dimensions: 12 X 13
Laundry
- Level: Entry
- Area: 42
- Dimensions: 7 X 6
Sitting room
- Level: Second
- Area: 117
- Dimensions: 9 X 13
Heating
- Forced Air, Natural Gas
Cooling
- Ceiling Fans, Central Air
Appliances
- Included: Dishwasher, Free Standing Electric Range, Free Standing Refrigerator, Microwave, Stainless Steel Appliances
Features
- Windows: Egress Windows
- Basement: Unfinished
- Has fireplace: Yes
- Fireplace features: Gas, Great Room
Interior area
- Total interior livable area: 2,099 sqft
- Finished area above ground: 2,099
Property
Parking
- Total spaces: 3
- Parking features: Three Car Garage, Attached, Electricityin Garage, Garage Door Opener, Side Entrance
- Garage spaces: 3
Features
- Levels: One And One Half
- Stories: 1.5
- Entry location: GroundLevel
- Patio & porch: Covered, Deck, Porch
- Exterior features: Grounds Maintenance, Lighting, Private Entrance
- Pool features: None
Details
- Parcel number: 46017020074000
- Special conditions: Short Sale No,Standard
Construction
Type & style
- Home type: Condo
- Architectural style: Cape Cod
- Property subtype: Condominium
Materials
- Brick, Vinyl Siding
- Foundation: Basement, Poured, Sump Pump
Condition
- New construction: No
- Year built: 2013
Utilities & green energy
- Sewer: Public Sewer
- Water: Public
Community & HOA
Community
- Subdivision: WAYNE COUNTY CONDO SUB PLAN 812
HOA
- Has HOA: Yes
- Services included: Maintenance Grounds, Snow Removal
- HOA fee: $350 monthly
- HOA phone: 734-285-4442
Location
- Region: Livonia
Financial & listing details
- Price per square foot: $262/sqft
- Tax assessed value: $201,691
- Annual tax amount: $8,096
- Date on market: 5/21/2026
- Cumulative days on market: 10 days
- Listing agreement: Exclusive Right To Sell
- Listing terms: Cash,Conventional
Price history
| Date | Event | Price |
|---|---|---|
| 6/8/2026 | Sold | $550,000+2.8%$262/sqft |
Source:  Realcomp II #20261033834 Report a problem Realcomp II #20261033834 Report a problem | ||
| 5/21/2026 | Listed for sale | $535,000+3.9%$255/sqft |
Source: Realcomp II #20261033834 Report a problem | ||
| 5/16/2025 | Sold | $515,000+0%$245/sqft |
Source: Realcomp II #20250020458 Report a problem | ||
| 4/23/2025 | Pending sale | $514,900$245/sqft |
Source: Realcomp II #20250020458 Report a problem | ||
| 4/22/2025 | Price change | $514,900+5.1%$245/sqft |
Source: Realcomp II #20250020458 Report a problem | ||
| 1/5/2025 | Pending sale | $489,900$233/sqft |
Source: Realcomp II #20240093439 Report a problem | ||
| 1/2/2025 | Listed for sale | $489,900$233/sqft |
Source: Realcomp II #20240093439 Report a problem | ||
Public tax history
Tax history is unavailable.
Neighborhood: 48152
Nearby homes
- $474,5002 bd3 ba1.9k sqft36156 Fairway Dr, Livonia, MI 48152Off Market
- $513,0004 bd3 ba3k sqft36152 Fairway Dr, Livonia, MI 48152Off Market
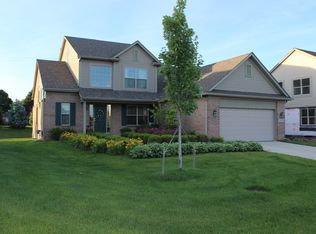
- $493,8003 bd2 ba2.1k sqft36148 Fairway Dr, Livonia, MI 48152Off Market
- $488,5003 bd2 ba1.9k sqft36144 Fairway Dr, Livonia, MI 48152Off Market
- $491,0003 bd3 ba1.8k sqft36160 Fairway Dr, Livonia, MI 48152Off Market
- $484,8002 bd2 ba1.9k sqft36164 Fairway Dr, Livonia, MI 48152Off Market
- $517,6004 bd2 ba2.6k sqft36140 Fairway Dr, Livonia, MI 48152Off Market
- $605,8004 bd3 ba2.6k sqft36136 Fairway Dr, Livonia, MI 48152Off Market
Nearby schools
GreatSchools rating
- 8/10Coolidge Elementary SchoolGrades: PK-4Distance: 3.3 mi
- 9/10Stevenson High SchoolGrades: 8-12Distance: 2.1 mi
- 8/10Holmes Middle SchoolGrades: 7-8Distance: 2.4 mi
Get a cash offer in 3 minutes
Find out how much your home could sell for in as little as 3 minutes with a no-obligation cash offer.
Estimated market value
$552,500
Get a cash offer in 3 minutes
Find out how much your home could sell for in as little as 3 minutes with a no-obligation cash offer.
Estimated market value
$552,500
- Michigan
- Wayne County
- Livonia
- 48152
- 36168 Fairway Dr Unit 74
Nearby cities
Nearby neighborhoods
Nearby zip codes
Other Livonia Topics
