Skip main navigation
Closed
  • $650,000

    36168 Talon Trl, Crosslake, MN 56442

    3beds
    1,932sqft
    Single Family Residence
    Built in 2024
    0.54 Acres Lot
    $664,000 Zestimate®
    $336/sqft
    $3,030 Estimated rent

    Home value

    $664,000

    $578,000 - $764,000

    $3,030/mo

    Zestimate® history
    Loading
    Loading...

    Owner options

    List your home for rent

    $3,030/mo

    Rent Zestimate®

    Find your next renter with Zillow Rental Manager. Plus, with online applications, you can quickly screen prospective tenants – for free.

    Learn more

    $3,030/mo

    Rent Zestimate®

    Refinance and save

    $3,862/mo

    Est. payment

    Refinancing to a lower rate could help reduce your monthly payments and save thousands over the life of the loan.

    See today's rates

    $3,862/mo

    Est. payment

    Explore your selling options

    Work with a Zillow partner agent

    Leverage their expertise and Zillow's premium Showcase listings to get your home seen by more buyers.

    Get started

    List with your own agent

    Get your home in front of millions of buyers by listing it on Zillow.

    Learn how to do it

    Sell it yourself

    Take full control of how buyers see your home on Zillow by listing For Sale by Owner (FSBO).

    List your home

    What's special

    Center islandCozy fireplaceAmple storage spaceBreathtaking pond viewsPatio overlooking the pondCathedral ceilingOpen floor plan
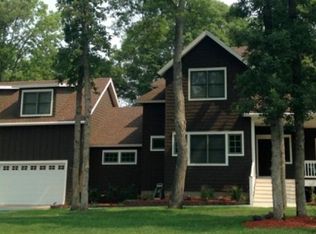
    Discover this newly built 3-bedroom, 3-bath plus office home in the exclusive Eagle Pass residential development in Crosslake. This stunning home features an open floor plan for easy, one-level living, making it perfect for entertaining while offering breathtaking pond views. The beautiful kitchen showcases Quartz countertops, GE stainless steel appliances, a center island, a walk-in butler's pantry, and direct access to a patio by the pond. The spacious pond-side great room has a cathedral ceiling, is filled with natural light from large eastern-facing windows, and includes a cozy fireplace. The primary bedroom suite, also with pond views, boasts a walk-in closet connected to the laundry room and a luxurious bathroom with Granite vanities, a custom-tiled walk-in shower, and a soaking tub. This impressive home also has an office, two additional bedrooms, and two more bathrooms. The attached 3-stall garage provides ample storage space and includes a stunning clear glass overhead 9 x 7 door to access the garage that faces the pond. Relax on the patio overlooking the pond, choosing between the sunny open area or the shaded covered space. The Eagle Pass development has been thoughtfully designed to preserve nature and maintain the beauty of the Crosslake area. This property is enhanced with mature trees, beautiful pond views, and views of the 7th fairway of the Crosswoods Golf Course. You will love that it is conveniently situated in the heart of Crosslake and within walking distance to various amenities, including excellent restaurants, retail shops, premier golf courses, and the scenic Crosslake trails for hiking and biking. Don’t miss the chance to live in this fantastic neighborhood in the center of Crosslake!

    Zillow last checked:

    Listing updated:

    Listed by:

    Mike O'Connell 218-831-6787,

    Larson Group Real Estate/Kelle

    Bought with:

    Bruce Larson

    Larson Group Real Estate/Kelle

    Mike O'Connell

    Source: NorthstarMLS as distributed by MLS GRID,MLS#: 6699566MLS Logo

    Facts & features

    Interior

    Bedrooms & bathrooms
    • Bedrooms: 3
    • Bathrooms: 3
    • Full bathrooms: 1
    • 3/4 bathrooms: 1
    • 1/2 bathrooms: 1
    Bedroom
    • Level: Main
    • Area: 161.33 Square Feet
    • Dimensions: 14'8 x 11'
    Bedroom 2
    • Level: Main
    • Area: 106.78 Square Feet
    • Dimensions: 10'4 x 10'4
    Bedroom 3
    • Level: Main
    • Area: 106.78 Square Feet
    • Dimensions: 10'4 x 10'4
    Dining room
    • Level: Main
    • Area: 112 Square Feet
    • Dimensions: 14' x 8'
    Great room
    • Level: Main
    • Area: 583.44 Square Feet
    • Dimensions: 29'8 x 19'8
    Kitchen
    • Level: Main
    • Area: 155.25 Square Feet
    • Dimensions: 13'6'x 11'6
    Laundry
    • Level: Main
    • Area: 50.06 Square Feet
    • Dimensions: 8'10 x 5'8
    Office
    • Level: Main
    • Area: 100 Square Feet
    • Dimensions: 10' x 10'
    Other
    • Level: Main
    • Area: 36.67 Square Feet
    • Dimensions: 7'4 x 5'
    Walk in closet
    • Level: Main
    • Area: 84.5 Square Feet
    • Dimensions: 9'9 x 8'8
    Heating
    • Fireplace(s), In-Floor Heating
    Cooling
    • Central Air
    Appliances
    • Included: Cooktop, Dishwasher, Dryer, Electric Water Heater, ENERGY STAR Qualified Appliances, Exhaust Fan, Microwave, Refrigerator, Stainless Steel Appliance(s), Tankless Water Heater, Wall Oven, Washer
    • Laundry: Laundry Room, Main Level, Washer Hookup
    Features
    • Has basement: No
    • Number of fireplaces: 1
    • Fireplace features: Gas, Insert, Living Room
    Interior area
    • Total structure area: 1,932
    • Total interior livable area: 1,932 sqft
    • Finished area above ground: 1,932
    • Finished area below ground: 0

    Property

    Parking
    • Total spaces: 3
    • Parking features: Attached, Asphalt, Electric, Floor Drain, Garage, Garage Door Opener, Gravel, Heated Garage, Insulated Garage
    • Attached garage spaces: 3
    • Has uncovered spaces: Yes
    • Details: Garage Dimensions (24xIRR)
    Accessibility
    • Accessibility features: No Stairs Internal
    Features
    • Levels: One
    • Stories: 1
    • Patio & porch: Covered, Front Porch, Patio
    • Pool features: None
    • Fencing: None
    Lot
    • Size: 0.54 Acres
    • Dimensions: 147 x 215 x 308
    • Features: Accessible Shoreline, Irregular Lot, Tree Coverage - Light
    Details
    • Foundation area: 1932
    • Parcel number: 14160557
    • Zoning description: Shoreline,Residential-Single Family

    Construction

    Type & style
    • Home type: SingleFamily
    • Property subtype: Single Family Residence
    Materials
    • Frame
    • Foundation: Slab
    • Roof: Age 8 Years or Less,Asphalt,Pitched
    Condition
    • New construction: Yes
    • Year built: 2024

    Utilities & green energy

    • Electric: 200+ Amp Service, Power Company: Crow Wing Power
    • Gas: Electric, Natural Gas
    • Sewer: City Sewer/Connected
    • Water: 4-Inch Submersible, Drilled, Private, Well
    • Utilities for property: Underground Utilities

    Community & neighborhood

    Location
    • Region: Crosslake
    • Subdivision: Eagle Pass

    HOA & financial

    HOA
    • Has HOA: No

    Other

    Other facts
    • Road surface type: Paved

    Price history

    DateEventPrice
    11/21/2025Sold$650,000-2.3%$336/sqft
    Source: NorthstarMLS as distributed by MLS GRID #6699566 Report a problem
    10/1/2025Pending sale$665,000$344/sqft
    Source: NorthstarMLS as distributed by MLS GRID #6699566 Report a problem
    9/4/2025Price change$665,000-2.1%$344/sqft
    Source: NorthstarMLS as distributed by MLS GRID #6699566 Report a problem
    8/8/2025Price change$679,000-2.9%$351/sqft
    Source: NorthstarMLS as distributed by MLS GRID #6699566 Report a problem
    5/14/2025Price change$699,000-3.6%$362/sqft
    Source: NorthstarMLS as distributed by MLS GRID #6699566 Report a problem
    4/15/2025Listed for sale$725,000$375/sqft
    Source: NorthstarMLS as distributed by MLS GRID #6699566 Report a problem

    Public tax history

    Tax history is unavailable.

    Neighborhood: 56442

    Nearby schools

    GreatSchools rating
    Get pre-qualified for a loan
    At Zillow Home Loans, we can pre-qualify you in as little as 5 minutes with no impact to your credit score.

    An equal housing lender. NMLS #10287.

    Sell for more on Zillow
    Get a Zillow Showcase℠ listing at no additional cost and you could sell for .
    $664,000
    2% more
    +$13,280
    With Zillow Showcase(estimated)
    $677,280