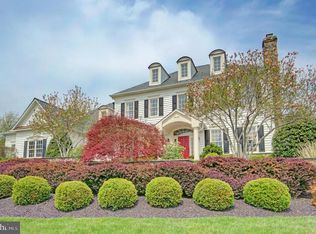
Come to the country where you can enjoy the peace and quiet with the sounds of nature surrounding you. This colonial home has a wonderful front porch where you can sit and sip your favorite beverage at the end of the day. Enter into the two-story foyer with views of the office and dining room currently used as a relaxing room for conversation. The rear of the home features a large family room that is open to the gourmet kitchen and breakfast area. The family room has a fireplace that will warm you in the chillier weather and hardwood floors that elevate the decor. The breakfast room is spacious where your family, large or small can gather and has access to the deck that has views of the large backyard, woods and a pond beyond. The kitchen is the gourmet chefs dream with two wood topped islands, farm sink, extra drawer dishwasher, two pantries, two drawer refrigerators, Wolf range with four burners plus a middle griddle, a custom hood vent, warming drawer, pot filler with a tile backsplash and quartz countertops. Upstairs you will find a sumptuously sized primary bedroom with a large walk-in closet and primary bath with a walk-in shower, soaking tub with jets, and upgraded vanity with double sinks. There are three other bedrooms and a full bath plus a laundry room that is upgraded with cabinets for storage. The finished walk out lower level has a spacious rec room, with areas for multiple activities. You will also find a full bath, another bedroom, an exercise room plus a wine room.
Sold for $1,325,000
$1,325,000
36169 Silcott Meadow Pl, Purcellville, VA 20132
5beds
5,102sqft
Single Family Residence
Built in 2006
4.02 Acres Lot
$1,319,900 Zestimate®
$260/sqft
$6,040 Estimated rent
Home value
$1,319,900
$1.25M - $1.39M
$6,040/mo
Zestimate® history
Owner options
List your home for rent
$6,040/mo
Rent Zestimate®
Find your next renter with Zillow Rental Manager. Plus, with online applications, you can quickly screen prospective tenants – for free.
$6,040/mo
Rent Zestimate®
Refinance and save
$8,091/mo
Est. payment
Refinancing to a lower rate could help reduce your monthly payments and save thousands over the life of the loan.
$8,091/mo
Est. payment
Explore your selling options
Work with a Zillow partner agent
Leverage their expertise and Zillow's premium Showcase listings to get your home seen by more buyers.
Get startedList with your own agent
Get your home in front of millions of buyers by listing it on Zillow.
Learn how to do itSell it yourself
Take full control of how buyers see your home on Zillow by listing For Sale by Owner (FSBO).
List your homeWhat's special
Farm sinkCustom hood ventExercise roomSumptuously sized primary bedroomTwo drawer refrigeratorsTwo wood topped islandsWonderful front porch
Zillow last checked:
Listing updated:
Listed by:
Ginger Wassum 703-864-4643,
Weichert, REALTORS
Bought with:
Michael Elias, 0225204838
Century 21 Redwood Realty
Source: Bright MLS,MLS#: VALO2118434
Facts & features
Interior
Bedrooms & bathrooms
- Bedrooms: 5
- Bathrooms: 5
- Full bathrooms: 4
- 1/2 bathrooms: 1
- Main level bathrooms: 1
Rooms
- Room types: Living Room, Primary Bedroom, Bedroom 2, Bedroom 3, Bedroom 4, Bedroom 5, Kitchen, Game Room, Family Room, Breakfast Room, Exercise Room, Laundry, Other, Office, Recreation Room, Bathroom 2, Bathroom 3, Conservatory Room, Primary Bathroom, Full Bath
Primary bedroom
- Features: Attached Bathroom, Ceiling Fan(s), Flooring - HardWood, Walk-In Closet(s)
- Level: Upper
- Area: 323 Square Feet
- Dimensions: 17 X 19
Bedroom 2
- Features: Attached Bathroom, Bathroom - Stall Shower, Ceiling Fan(s)
- Level: Upper
- Area: 156 Square Feet
- Dimensions: 12 X 13
Bedroom 3
- Features: Ceiling Fan(s), Walk-In Closet(s), Flooring - Carpet
- Level: Upper
- Area: 168 Square Feet
- Dimensions: 14 X 12
Bedroom 4
- Features: Ceiling Fan(s), Flooring - Carpet, Walk-In Closet(s)
- Level: Upper
- Area: 144 Square Feet
- Dimensions: 12 X 12
Bedroom 5
- Level: Lower
- Area: 132 Square Feet
- Dimensions: 11 X 12
Primary bathroom
- Features: Attached Bathroom, Soaking Tub, Bathroom - Walk-In Shower, Bathroom - Jetted Tub, Double Sink
- Level: Upper
Bathroom 2
- Features: Attached Bathroom, Bathroom - Stall Shower, Bathroom - Walk-In Shower
- Level: Upper
Bathroom 3
- Features: Bathroom - Tub Shower, Double Sink, Flooring - Ceramic Tile
- Level: Upper
Breakfast room
- Level: Main
Other
- Level: Main
- Area: 266 Square Feet
- Dimensions: 14 X 19
Exercise room
- Level: Lower
- Area: 221 Square Feet
- Dimensions: 17 X 13
Family room
- Features: Fireplace - Wood Burning, Flooring - HardWood, Crown Molding, Ceiling Fan(s)
- Level: Main
- Area: 440 Square Feet
- Dimensions: 20 X 22
Other
- Features: Bathroom - Walk-In Shower, Flooring - Ceramic Tile
- Level: Lower
Game room
- Level: Lower
- Area: 220 Square Feet
- Dimensions: 11 X 20
Kitchen
- Features: Breakfast Bar, Built-in Features, Countertop(s) - Solid Surface, Granite Counters, Flooring - HardWood, Kitchen - Propane Cooking, Lighting - Pendants, Pantry, Walk-In Closet(s)
- Level: Main
- Area: 315 Square Feet
- Dimensions: 15 X 21
Laundry
- Level: Upper
- Area: 66 Square Feet
- Dimensions: 11 X 6
Living room
- Features: Crown Molding
- Level: Main
- Area: 180 Square Feet
- Dimensions: 15 X 12
Office
- Level: Main
- Area: 143 Square Feet
- Dimensions: 11 X 13
Other
- Level: Lower
- Area: 63 Square Feet
- Dimensions: 9 X 7
Recreation room
- Level: Lower
- Area: 378 Square Feet
- Dimensions: 18 X 21
Heating
- Heat Pump, Forced Air, Electric, Propane
Cooling
- Central Air, Ceiling Fan(s), Electric
Appliances
- Included: Microwave, Cooktop, Dishwasher, Exhaust Fan, Extra Refrigerator/Freezer, Self Cleaning Oven, Oven, Refrigerator, Six Burner Stove, Stainless Steel Appliance(s), Water Heater, Electric Water Heater
- Laundry: Upper Level, Laundry Room
Features
- Bathroom - Walk-In Shower, Soaking Tub, Breakfast Area, Ceiling Fan(s), Dining Area, Family Room Off Kitchen, Open Floorplan, Kitchen - Gourmet, Kitchen Island, Pantry, Primary Bath(s), Upgraded Countertops, Walk-In Closet(s), 2 Story Ceilings, 9'+ Ceilings
- Flooring: Carpet, Hardwood, Ceramic Tile, Wood
- Windows: Double Pane Windows, Energy Efficient
- Basement: Full,Finished,Exterior Entry,Rear Entrance,Walk-Out Access,Windows
- Number of fireplaces: 1
- Fireplace features: Mantel(s), Marble
Interior area
- Total structure area: 5,332
- Total interior livable area: 5,102 sqft
- Finished area above ground: 3,432
- Finished area below ground: 1,670
Property
Parking
- Total spaces: 8
- Parking features: Garage Door Opener, Garage Faces Side, Driveway, Attached
- Attached garage spaces: 3
- Uncovered spaces: 5
- Details: Garage Sqft: 640
Accessibility
- Accessibility features: None
Features
- Levels: Three
- Stories: 3
- Patio & porch: Deck
- Pool features: None
- Fencing: Partial
- Has view: Yes
- View description: Mountain(s), Trees/Woods, Scenic Vista
Lot
- Size: 4.02 Acres
- Features: Backs to Trees, Front Yard, Landscaped, Wooded, Rear Yard, Rural
Details
- Additional structures: Above Grade, Below Grade
- Parcel number: 559487289000
- Zoning: AR1
- Zoning description: Agricultural Rural - 1
- Special conditions: Standard
Construction
Type & style
- Home type: SingleFamily
- Architectural style: Colonial
- Property subtype: Single Family Residence
Materials
- Vinyl Siding
- Foundation: Concrete Perimeter, Slab
Condition
- New construction: No
- Year built: 2006
Utilities & green energy
- Sewer: Approved System
- Water: Well
- Utilities for property: Electricity Available, Propane
Community & HOA
Community
- Subdivision: Silcott Meadow
HOA
- Has HOA: No
Location
- Region: Purcellville
Financial & listing details
- Price per square foot: $260/sqft
- Tax assessed value: $1,029,200
- Annual tax amount: $8,285
- Date on market: 4/12/2026
- Listing agreement: Exclusive Right To Sell
- Listing terms: Conventional,Cash
- Ownership: Fee Simple
- Road surface type: Black Top
Price history
| Date | Event | Price |
|---|---|---|
| 5/4/2026 | Sold | $1,325,000$260/sqft |
Source:  Bright MLS #VALO2118434 Report a problem Bright MLS #VALO2118434 Report a problem | ||
| 4/15/2026 | Contingent | $1,325,000$260/sqft |
Source: Bright MLS #VALO2118434 Report a problem | ||
| 4/12/2026 | Listed for sale | $1,325,000+95.1%$260/sqft |
Source: Bright MLS #VALO2118434 Report a problem | ||
| 9/16/2016 | Sold | $679,000-0.4%$133/sqft |
Source: Public Record Report a problem | ||
| 7/15/2016 | Price change | $682,000-1.4%$134/sqft |
Source: Redfin Corporation #LO9655789 Report a problem | ||
| 6/9/2016 | Price change | $692,000-0.1%$136/sqft |
Source: Redfin Corporation #LO9655789 Report a problem | ||
| 5/19/2016 | Pending sale | $692,500$136/sqft |
Source: Redfin Corporation #LO9655789 Report a problem | ||
| 5/13/2016 | Listed for sale | $692,500+108.6%$136/sqft |
Source: Redfin Corporation #LO9655789 Report a problem | ||
| 6/26/2006 | Sold | $332,000$65/sqft |
Source: Public Record Report a problem | ||
Public tax history
| Year | Property taxes | Tax assessment |
|---|---|---|
| 2025 | $8,285 +0.4% | $1,029,200 +7.8% |
| 2024 | $8,256 -3% | $954,420 -1.9% |
| 2023 | $8,511 +12.3% | $972,740 +14.2% |
| 2022 | $7,582 +8.5% | $851,900 +19.5% |
| 2021 | $6,988 +1.3% | $713,020 +7% |
| 2020 | $6,896 0% | $666,320 +2.8% |
| 2019 | $6,896 +0.6% | $648,070 +2.5% |
| 2018 | $6,857 -0.8% | $631,980 +2.9% |
| 2017 | $6,911 -12.7% | $614,300 -0.5% |
| 2016 | $7,912 | $617,650 +18.1% |
| 2015 | $7,912 +9.6% | $522,870 +16.2% |
| 2014 | $7,218 +3.4% | $449,840 +9.1% |
| 2013 | $6,984 | $412,390 |
| 2012 | -- | -- |
| 2011 | -- | -- |
| 2010 | -- | -- |
| 2009 | -- | $616,200 -13.1% |
| 2008 | -- | $709,200 +35.6% |
| 2007 | -- | $522,900 |
Find assessor info on the county website
Neighborhood: 20132
Nearby homes
- $1,440,4004 bd5 ba5.4k sqft36209 Silcott Meadow Pl, Purcellville, VA 20132Off Market
- $1,800,9005 bd6 ba7.2k sqft36158 Silcott Meadow Pl, Purcellville, VA 20132Off Market
- $1,621,5005 bd7 ba7.2k sqft36144 Silcott Meadow Pl, Purcellville, VA 20132Off Market
- $1,438,1004 bd6 ba6.5k sqft36202 Silcott Meadow Pl, Purcellville, VA 20132Off Market
- $1,563,8005 bd6 ba7.6k sqft36093 Silcott Meadow Pl, Purcellville, VA 20132Off Market
- $1,566,9004 bd5 ba5.5k sqft36114 Silcott Meadow Pl, Purcellville, VA 20132Off Market
- $1,263,9004 bd3 ba5.4k sqft18745 Wild Raspberry Dr, Purcellville, VA 20132Off Market
- $1,203,4004 bd3 ba4.1k sqft18745 Wild Rasberry Ln, Purcellville, VA 20132Off Market
Nearby schools
GreatSchools rating
- 9/10Banneker Elementary SchoolGrades: PK-5Distance: 6.9 mi
- 9/10Blue Ridge Middle SchoolGrades: 6-8Distance: 3.3 mi
- 10/10Loudoun Valley High SchoolGrades: 9-12Distance: 4 mi
Schools provided by the listing agent
- Elementary: Banneker
- Middle: Blue Ridge
- High: Loudoun Valley
- District: Loudoun County Public Schools
Source: Bright MLS. This data may not be complete. We recommend contacting the local school district to confirm school assignments for this home.
Get a cash offer in 3 minutes
Find out how much your home could sell for in as little as 3 minutes with a no-obligation cash offer.
Estimated market value
$1,319,900
Get a cash offer in 3 minutes
Find out how much your home could sell for in as little as 3 minutes with a no-obligation cash offer.
Estimated market value
$1,319,900
- Virginia
- Loudoun County
- Purcellville
- 20132
- 36169 Silcott Meadow Pl
Nearby cities
Nearby zip codes
Other Purcellville Topics
