Welcome to this charming Colonial-style home located in the desirable Auburndale section of Bayside. Situated at 36-01 201st Street, this well-maintained property features 3 spacious bedrooms and 1 full bathroom. The home offers an abundance of natural light through oversized windows, plenty of closet space throughout, and a separate entrance to the basement for added convenience and potential.
Enjoy a private driveway, detached garage, and a generous backyard perfect for entertaining, gardening, or relaxing outdoors. Conveniently located near schools, shopping, transportation, and parks, this home offers the perfect blend of comfort and location in the heart of Auburndale.
Pending
$899,999
36-17 201ST Street, Bayside, NY 11361
3beds
1,400sqft
Single Family Residence, Residential
Built in 1920
2,700 Square Feet Lot
$-- Zestimate®
$643/sqft
$-- HOA
What's special
Plenty of natural lightPrivate drivewayAttic space
- 126 days
- 59
- 0
Zillow last checked:
Listing updated:
Listed by:
CPRE Elite Inc 917-920-0022,
Andy J. Wu 917-532-2039
Source: OneKey® MLS as distributed by MLS GRID,MLS#: 995114
Facts & features
Interior
Bedrooms & bathrooms
- Bedrooms: 3
- Bathrooms: 1
- Full bathrooms: 1
Heating
- Oil
Cooling
- Multi Units
Appliances
- Included: Gas Cooktop
Features
- Entrance Foyer, Formal Dining, Open Floorplan, Open Kitchen
- Basement: Unfinished
- Attic: Full
- Has fireplace: No
Interior area
- Total structure area: 1,400
- Total interior livable area: 1,400 sqft
Property
Parking
- Total spaces: 1
- Parking features: Detached, Driveway, Garage
- Garage spaces: 1
- Has uncovered spaces: Yes
Lot
- Size: 2,700 Square Feet
Details
- Parcel number: 061460047
- Special conditions: None
Construction
Type & style
- Home type: SingleFamily
- Architectural style: Colonial
- Property subtype: Single Family Residence, Residential
Materials
- Frame
Condition
- Year built: 1920
Utilities & green energy
- Sewer: Public Sewer
- Water: Public
- Utilities for property: Electricity Connected, Natural Gas Connected, Sewer Connected, Trash Collection Public, Water Connected
Community & HOA
HOA
- Has HOA: No
Location
- Region: Bayside
Financial & listing details
- Price per square foot: $643/sqft
- Tax assessed value: $990,000
- Annual tax amount: $7,777
- Date on market: 5/5/2026
- Cumulative days on market: 122 days
- Listing agreement: Exclusive Right To Sell
- Electric utility on property: Yes
Estimated market value
Not available
Estimated sales range
Not available
Not available
Price history
| Date | Event | Price |
|---|---|---|
| 6/9/2026 | Pending sale | $899,999$643/sqft |
Source:  OneKey® MLS as distributed by MLS GRID #995114 Report a problem OneKey® MLS as distributed by MLS GRID #995114 Report a problem | ||
| 5/5/2026 | Listed for sale | $899,999+0.1%$643/sqft |
Source: OneKey® MLS as distributed by MLS GRID #995114 Report a problem | ||
| 4/29/2026 | Listing removed | $899,000$642/sqft |
Source: OneKey® MLS as distributed by MLS GRID #924073 Report a problem | ||
| 11/7/2025 | Pending sale | $899,000$642/sqft |
Source: OneKey® MLS as distributed by MLS GRID #924073 Report a problem | ||
| 10/13/2025 | Listed for sale | $899,000$642/sqft |
Source: OneKey® MLS as distributed by MLS GRID #924073 Report a problem | ||
Public tax history
| Year | Property taxes | Tax assessment |
|---|---|---|
| 2025 | -- | $59,400 +10.4% |
| 2024 | -- | $53,820 -0.4% |
| 2023 | -- | $54,060 +1.1% |
| 2022 | -- | $53,460 +12.2% |
| 2021 | -- | $47,640 -9% |
| 2020 | $6,914 +2.4% | $52,380 +2.1% |
| 2019 | $6,749 +7.2% | $51,300 +70.4% |
| 2018 | $6,296 +7.8% | $30,097 +5% |
| 2017 | $5,843 +9.7% | $28,663 +5.3% |
| 2016 | $5,324 | $27,228 +0% |
| 2015 | $5,324 +75% | $27,219 +2.4% |
| 2014 | $3,042 | $26,572 +5.9% |
| 2013 | -- | $25,081 +5% |
| 2012 | -- | $23,886 +5.3% |
| 2011 | -- | $22,690 +0% |
| 2010 | -- | $22,683 +2.4% |
| 2009 | -- | $22,144 +5.9% |
| 2008 | -- | $20,901 |
Find assessor info on the county website
Monthly payment
Climate risks
Neighborhood: Bayside
Nearby schools
Schools provided by the listing agent
- Elementary: Ps 31 Bayside
- Middle: Jhs 67 Louis Pasteur
- High: Bayside High School
Source: OneKey® MLS as distributed by MLS GRID. This data may not be complete. We recommend contacting the local school district to confirm school assignments for this home.
Similar homes
- $760,0003 bd1 ba1k sqft33-19 203rd Street, Bayside, NY 11361For Sale
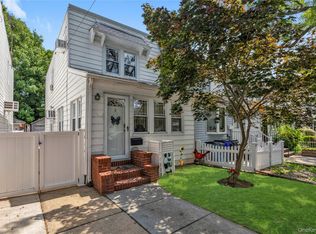
 MLS ID #1034578, Laura Copersino SFR GRI, Listing by: Douglas Elliman Real Estate. OneKey® MLS as distributed by MLS GRID
 - $968,0003 bd2 ba1.1k sqft4621 216th Street, Bayside, NY 11361For Sale
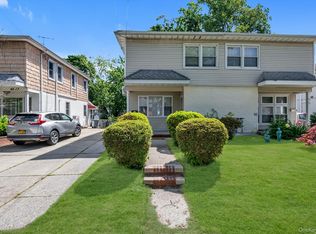 MLS ID #1007848, Gina Back, Listing by: RE/MAX 1st Choice. OneKey® MLS as distributed by MLS GRID
 - $899,9993 bd2 ba1.4k sqft1085 Sackett Avenue, Bronx, NY 10461For Sale
 MLS ID #1032712, Jamal Hadi, Listing by: Keller Williams Realty Group. OneKey® MLS as distributed by MLS GRID
 - $899,0003 bd2 ba1.2k sqft76-18 Utopia Parkway, Fresh Meadows, NY 11366For Sale
 MLS ID #1021620, Rafael Jose CBR SFR SRS, Listing by: Compass Greater NY LLC. OneKey® MLS as distributed by MLS GRID
 - $1,248,8003 bd3 ba2k sqft26-15 Clearview Expressway, Bayside, NY 11360For SaleMLS ID #1048253, Hsin Yuan Yang, Listing by: E Realty International Corp. OneKey® MLS as distributed by MLS GRID
- $859,0004 bd3 ba1.2k sqft90-53 Francis Lewis Boulevard, Queens Village, NY 11428For SaleMLS ID #1019087, Shital Biswas, Listing by: Winzone Realty Inc. OneKey® MLS as distributed by MLS GRID
- $939,0003 bd1 ba1.1k sqft35 79th Avenue, New Hyde Park, NY 11040For SaleMLS ID #1045376, Hong Guo, Listing by: Proagent Realty Gold Coast LLC. OneKey® MLS as distributed by MLS GRID
- $899,9973 bd3 ba1.9k sqft2400 Morgan Avenue, Bronx, NY 10469For SaleMLS ID #1037243, Christina De Luca, Listing by: De Luca Realty Group INC. OneKey® MLS as distributed by MLS GRID
- $849,9992 bd1 ba1.6k sqft9219 218th Street, Queens Village, NY 11428For SaleMLS ID #990976, Laura M. Tjaden CBR, Listing by: Signature Premier Properties. OneKey® MLS as distributed by MLS GRID
- $949,9994 bd2 ba1.2k sqft10314 89th Street, Ozone Park, NY 11417For SaleMLS ID #1023784, Dina G. Runza, Listing by: Coldwell Banker American Homes. OneKey® MLS as distributed by MLS GRID
- $999,0004 bd2 ba1.2k sqft6117 165th Street, Fresh Meadows, NY 11365For SaleMLS ID #1037270, Zaina Mainali, Listing by: Coldwell Banker American Homes. OneKey® MLS as distributed by MLS GRID
- $1,169,0004 bd3 ba1.6k sqft194-04 56th Avenue, Fresh Meadows, NY 11365For SaleMLS ID #1014457, Lynda Mahadeo SFR, Listing by: RE/MAX 1st Choice. OneKey® MLS as distributed by MLS GRID
- $825,0004 bd3 ba1.2k sqft11934 224th Street, Cambria Heights, NY 11411For SaleMLS ID #1037528, Sharif Keshk, Listing by: Real Broker NY LLC. OneKey® MLS as distributed by MLS GRID
- $849,0004 bd1 ba1.2k sqft1493 New Hyde Park Drive, New Hyde Park, NY 11040For SaleMLS ID #1027981, Denise D. Donlon, Listing by: Howard Hanna Coach. OneKey® MLS as distributed by MLS GRID
- $1,290,0004 bd3 ba1.6k sqft5332 187th Street, Fresh Meadows, NY 11365For SaleMLS ID #1034337, Yanli Zheng, Listing by: Royalux Realty LLC. OneKey® MLS as distributed by MLS GRID
- $899,0003 bd2 ba1.9k sqft54 Bowman Avenue, Rye Brook, NY 10573For SaleMLS ID #1038647, Glorianne Mattesi, Listing by: Douglas Elliman Real Estate. OneKey® MLS as distributed by MLS GRID
- $740,0003 bd2 ba1.6k sqft3181 Waterbury Avenue, Bronx, NY 10465For SaleMLS ID #995023, Rosana Martinez, Listing by: SPIRAL NY Real Estate LLC. OneKey® MLS as distributed by MLS GRID
