Welcome to Cortez Villas, a sought-after 55+ community offering a clubhouse, heated pool, and an unbeatable West Bradenton location. This beautifully maintained, move-in ready END UNIT villa features vaulted ceilings, natural light, and is being sold TURNKEY FURNISHED. Park right at your front door with an oversized driveway that accommodates multiple vehicles. Recent updates include a NEW ROOF (2024), NEW DRIVEWAY SEALER (2025), NEW EXTERIOR PAINT (2026), and attractive laminate flooring throughout the home. The remodeled kitchen is designed for both style and function with shaker cabinetry, granite countertops, wine rack, and additional cabinetry. The wall separating the kitchen and living area has been opened to create a bright, open-concept floor plan with a breakfast bar. Enjoy peaceful backyard views with no rear neighbors directly behind you. The glass-enclosed lanai opens to a spacious side patio--perfect for grilling, entertaining, or relaxing around a fire pit. An attached storage room provides added convenience. The spacious primary suite offers vaulted ceilings and an en-suite bath with walk-in shower. The versatile DEN includes an area for closet space and can easily serve as a home office, hobby room, or be converted into a third bedroom if desired. Ideally located directly across from a public golf course and just minutes to Publix, shopping, dining, banking, the YMCA, GT Bray Park with tennis, pickleball, fitness facilities. Close to Gulf beaches. If you are looking for a low-maintenance Florida lifestyle in a prime location, this updated villa is a must see!
Sold for $205,000
Zestimate®
$205,000
3617 34TH AVENUE DRIVE W, BRADENTON, FL 34205
2beds
1,272sqft
Condominium
Built in 1979
-- sqft lot
$205,000 Zestimate®
$161/sqft
$1,822 Estimated rent
Home value
$205,000
$193,000 - $217,000
$1,822/mo
Zestimate® history
Owner options
List your home for rent
$1,822/mo
Rent Zestimate®
Find your next renter with Zillow Rental Manager. Plus, with online applications, you can quickly screen prospective tenants – for free.
$1,822/mo
Rent Zestimate®
Refinance and save
$1,979/mo
Est. payment
Refinancing to a lower rate could help reduce your monthly payments and save thousands over the life of the loan.
$1,979/mo
Est. payment
Explore your selling options
Work with a Zillow partner agent
Leverage their expertise and Zillow's premium Showcase listings to get your home seen by more buyers.
Get startedList with your own agent
Get your home in front of millions of buyers by listing it on Zillow.
Learn how to do itSell it yourself
Take full control of how buyers see your home on Zillow by listing For Sale by Owner (FSBO).
List your homeWhat's special
Breakfast barGranite countertopsBright open-concept floor planAttached storage roomSpacious primary suiteVaulted ceilingsAdditional cabinetry
Zillow last checked:
Listing updated:
Listed by:
Gerald Cercone 941-720-1575,
COLDWELL BANKER REALTY 941-366-8070
Bought with:
Nico Guillen, 3585259
COMPASS FLORIDA LLC
Source: Stellar MLS,MLS#: A4698025 Originating MLS: Sarasota - Manatee
Originating MLS: Sarasota - Manatee
Facts & features
Interior
Bedrooms & bathrooms
- Bedrooms: 2
- Bathrooms: 2
- Full bathrooms: 2
Rooms
- Room types: Den/Library/Office, Utility Room
Primary bedroom
- Features: Built-in Closet
- Level: First
- Area: 187 Square Feet
- Dimensions: 11x17
Bedroom 2
- Features: Ceiling Fan(s), Built-in Closet
- Level: First
- Area: 90 Square Feet
- Dimensions: 9x10
Balcony porch lanai
- Features: Ceiling Fan(s)
- Level: First
- Area: 60 Square Feet
- Dimensions: 6x10
Other
- Level: First
- Area: 18 Square Feet
- Dimensions: 3x6
Den
- Level: First
Foyer
- Level: First
- Area: 44 Square Feet
- Dimensions: 4x11
Kitchen
- Features: Breakfast Bar
- Level: First
- Area: 136 Square Feet
- Dimensions: 8x17
Living room
- Level: First
- Area: 260 Square Feet
- Dimensions: 13x20
Heating
- Central, Electric
Cooling
- Central Air
Appliances
- Included: Dishwasher, Dryer, Electric Water Heater, Microwave, Range, Range Hood, Refrigerator, Washer
- Laundry: Inside, Laundry Closet
Features
- Cathedral Ceiling(s), Ceiling Fan(s), Eating Space In Kitchen, Open Floorplan, Primary Bedroom Main Floor, Solid Surface Counters, Vaulted Ceiling(s)
- Flooring: Laminate, Tile
- Windows: Window Treatments
- Has fireplace: No
- Common walls with other units/homes: Corner Unit,End Unit
Interior area
- Total structure area: 1,392
- Total interior livable area: 1,272 sqft
Property
Parking
- Parking features: Driveway, Open
- Has uncovered spaces: Yes
Features
- Levels: One
- Stories: 1
- Patio & porch: Enclosed, Patio, Rear Porch
- Exterior features: Storage
- Has view: Yes
- View description: Garden
Lot
- Size: 3.62 Acres
- Features: Corner Lot, City Lot, Near Golf Course, Near Public Transit
Details
- Parcel number: 5080110801
- Zoning: PDP
- Special conditions: None
Construction
Type & style
- Home type: Condo
- Property subtype: Condominium
Materials
- Block, Stucco
- Foundation: Slab
- Roof: Shingle
Condition
- New construction: No
- Year built: 1979
Details
- Builder model: Evergreen
Utilities & green energy
- Sewer: Public Sewer
- Water: Public
- Utilities for property: Cable Connected, Electricity Connected, Public, Sewer Connected, Water Connected
Community & HOA
Community
- Features: Association Recreation - Owned, Buyer Approval Required, Clubhouse, Deed Restrictions, Pool
- Pet fee: $0 monthly
- Senior community: Yes
- Subdivision: CORTEZ VILLAS CONDO 10
HOA
- Has HOA: Yes
- Amenities included: Clubhouse, Pool, Recreation Facilities, Shuffleboard Court
- Services included: Cable TV, Common Area Taxes, Community Pool, Reserve Fund, Internet, Maintenance Structure, Maintenance Grounds, Maintenance Repairs, Manager, Pool Maintenance, Recreational Facilities, Sewer, Trash, Water
- HOA fee: $560 monthly
- HOA name: Gulf Coast Association Managemant/Molly Terworgy
- HOA phone: 941-524-5578
- Second HOA name: Cortez Villas Property Association. CVPA
Location
- Region: Bradenton
Financial & listing details
- Price per square foot: $161/sqft
- Tax assessed value: $187,000
- Annual tax amount: $1,508
- Date on market: 6/26/2026
- Cumulative days on market: 13 days
- Listing terms: Cash,Conventional
- Ownership: Fee Simple
- Total actual rent: 0
- Electric utility on property: Yes
- Road surface type: Paved, Asphalt
Price history
| Date | Event | Price |
|---|---|---|
| 8/6/2026 | Sold | $205,000-8.9%$161/sqft |
Source:  Stellar MLS #A4698025 Report a problem Stellar MLS #A4698025 Report a problem | ||
| 7/9/2026 | Contingent | $225,000$177/sqft |
Source: Stellar MLS #A4698025 Report a problem | ||
| 6/26/2026 | Listed for sale | $225,000$177/sqft |
Source: Stellar MLS #A4698025 Report a problem | ||
| 8/25/2025 | Listing removed | $1,900$1/sqft |
Source: Zillow Rentals Report a problem | ||
| 8/5/2025 | Listed for rent | $1,900$1/sqft |
Source: Zillow Rentals Report a problem | ||
Public tax history
| Year | Property taxes | Tax assessment |
|---|---|---|
| 2025 | $1,508 +3.7% | $128,838 +2.9% |
| 2024 | $1,454 +2.7% | $125,207 +3% |
| 2023 | $1,416 -2.3% | $121,560 +3% |
| 2022 | $1,450 +1.3% | $118,019 +3% |
| 2021 | $1,431 +1.5% | $114,582 +1.4% |
| 2020 | $1,410 -1.1% | $113,000 |
| 2019 | $1,425 | $113,000 +16.5% |
| 2018 | $1,425 -27.1% | $97,000 +10.9% |
| 2017 | $1,955 +641.1% | $87,500 +29.3% |
| 2016 | $264 | $67,660 +8% |
| 2015 | $264 | $62,670 +42.1% |
| 2014 | $264 +1.9% | $44,115 +1.5% |
| 2013 | $259 +25784% | $43,463 +1.7% |
| 2012 | $1 | $42,736 -19.8% |
| 2011 | $1 | $53,276 -4.3% |
| 2010 | -- | $55,670 -8.2% |
| 2009 | $403 -42.5% | $60,615 +0.1% |
| 2008 | $700 +46.8% | $60,554 +3% |
| 2007 | $477 -7.7% | $58,790 +2.5% |
| 2006 | $517 -3.1% | $57,356 +3% |
| 2005 | $533 -1.8% | $55,685 +3% |
| 2004 | $543 -8.9% | $54,063 +1.9% |
| 2003 | $596 +4.2% | $53,055 +2.4% |
| 2002 | $572 +6.2% | $51,812 +1.6% |
| 2001 | $539 +4.2% | $50,996 +3% |
| 2000 | $517 | $49,511 |
Find assessor info on the county website
Neighborhood: 34205
Nearby homes
- $159,4002 bd2 ba1.2k sqft3709 34th Avenue Dr W, Bradenton, FL 34205Off Market
- $169,0002 bd2 ba1k sqft3707 34th Avenue Dr W, Bradenton, FL 34205Off Market
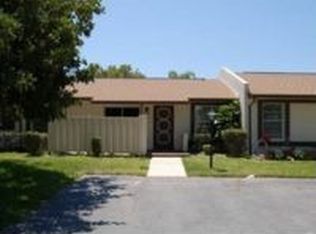
- $134,9002 bd2 ba1k sqft3705 34th Avenue Dr W, Bradenton, FL 34205Off Market

- $164,0002 bd2 ba1.2k sqft3701 34th Avenue Dr W, Bradenton, FL 34205Off Market
- $140,2002 bd2 ba1k sqft3621 34th Avenue Dr W, Bradenton, FL 34205Off Market
- $142,2002 bd1 ba1k sqft3619 34th Avenue Dr W, Bradenton, FL 34205Off Market
- $157,4002 bd2 ba1k sqft3502 36th St W, Bradenton, FL 34205Off Market
- $170,9002 bd2 ba1.2k sqft3608 34th Avenue Dr W, Bradenton, FL 34205Off Market
Nearby schools
GreatSchools rating
- 3/10Robert H. Prine Elementary SchoolGrades: PK-5Distance: 0.2 mi
- 2/10W. D. Sugg Middle SchoolGrades: 6-8Distance: 1.2 mi
- 2/10Bayshore High SchoolGrades: 8-12Distance: 1.8 mi
Get a cash offer in 3 minutes
Find out how much your home could sell for in as little as 3 minutes with a no-obligation cash offer.
Estimated market value
$205,000
Get a cash offer in 3 minutes
Find out how much your home could sell for in as little as 3 minutes with a no-obligation cash offer.
Estimated market value
$205,000
- Florida
- Manatee County
- Bradenton
- 34205
- 3617 34TH AVENUE DRIVE W
Nearby cities
Nearby neighborhoods
Nearby zip codes
Other Bradenton Topics
