I issue you a challenge! Yes, there are lots of homes on the market. But NO other Plano home checks these coveted buyer boxes. Don't believe me? Start by inputting ONE STORY. Add POOL. LARGE LOT over quarter of an acre. 4 bedrooms. GAS range. How many results? Last I checked there was exactly ONE, at ANY price range, let alone the 500s...and you're looking at it! Oh, toss in a SECOND PRIMARY suite and you may NEVER see another! Lucky you, it's also fully UPDATED, featuring an absolutely gorgeous remodeled kitchen and primary bath. Prime location in the incredibly convenient heart of DFW, on a quiet established street near Buckhorn Park and Wells elementary. Did I mention you'll have a BRAND NEW ROOF with solar panels primed to save you big over the years? We've pre inspected for no surprises, so we can close in time to host your housewarming party POOLSIDE! We've done all the work, so you don't have to. It's time to say YES to your home!
Sold
Price Unknown
3617 Candelaria Dr, Plano, TX 75023
4beds
2,532sqft
Single Family Residence
Built in 1975
0.27 Acres Lot
$549,200 Zestimate®
$--/sqft
$4,179 Estimated rent
Home value
$549,200
$516,000 - $582,000
$4,179/mo
Zestimate® history
Owner options
List your home for rent
$4,179/mo
Rent Zestimate®
Find your next renter with Zillow Rental Manager. Plus, with online applications, you can quickly screen prospective tenants – for free.
$4,179/mo
Rent Zestimate®
Refinance and save
Refinancing to a lower rate could help reduce your monthly payments and save thousands over the life of the loan.
Explore your selling options
Work with a Zillow partner agent
Leverage their expertise and Zillow's premium Showcase listings to get your home seen by more buyers.
Get startedList with your own agent
Get your home in front of millions of buyers by listing it on Zillow.
Learn how to do itSell it yourself
Take full control of how buyers see your home on Zillow by listing For Sale by Owner (FSBO).
List your homeWhat's special
One storyGas rangeSecond primary suiteGorgeous remodeled kitchen
Zillow last checked:
Listing updated:
Listed by:
Rachel Wester 0639965 972-396-7512,
Acquisto Real Estate 972-396-7512
Bought with:
Linda Cook
BESPOKE REAL ESTATE BROKERAGE
Source: NTREIS,MLS#: 20936431
Facts & features
Interior
Bedrooms & bathrooms
- Bedrooms: 4
- Bathrooms: 3
- Full bathrooms: 3
Primary bedroom
- Features: Ceiling Fan(s), En Suite Bathroom
- Level: First
- Dimensions: 15 x 16
Bedroom
- Features: Ceiling Fan(s), Split Bedrooms
- Level: First
- Dimensions: 14 x 12
Bedroom
- Features: Ceiling Fan(s)
- Level: First
- Dimensions: 14 x 12
Primary bathroom
- Features: Built-in Features, Dual Sinks, En Suite Bathroom, Stone Counters, Separate Shower
- Level: First
- Dimensions: 12 x 7
Dining room
- Features: Built-in Features
- Level: First
- Dimensions: 12 x 16
Other
- Features: Built-in Features, Stone Counters
- Level: First
- Dimensions: 14 x 8
Other
- Features: Built-in Features, En Suite Bathroom
- Level: First
- Dimensions: 8 x 6
Other
- Features: Ceiling Fan(s), Walk-In Closet(s)
- Level: First
- Dimensions: 12 x 17
Kitchen
- Features: Breakfast Bar, Built-in Features, Eat-in Kitchen, Kitchen Island, Pantry, Stone Counters
- Level: First
- Dimensions: 18 x 13
Laundry
- Level: First
- Dimensions: 10 x 6
Living room
- Features: Built-in Features, Ceiling Fan(s), Fireplace
- Level: First
- Dimensions: 25 x 19
Appliances
- Included: Some Gas Appliances, Built-In Gas Range, Double Oven, Dishwasher, Electric Oven, Gas Cooktop, Disposal, Gas Range, Microwave, Plumbed For Gas
- Laundry: Common Area, Washer Hookup, Laundry in Utility Room
Features
- Wet Bar, Decorative/Designer Lighting Fixtures, Eat-in Kitchen, High Speed Internet, In-Law Floorplan, Kitchen Island, Multiple Master Suites, Cable TV, Vaulted Ceiling(s), Natural Woodwork, Walk-In Closet(s)
- Flooring: Carpet, Combination
- Windows: Shutters, Window Coverings
- Has basement: No
- Number of fireplaces: 1
- Fireplace features: Decorative, Gas, Gas Starter, Living Room, Masonry, Wood Burning Stove
Interior area
- Total interior livable area: 2,532 sqft
Property
Parking
- Total spaces: 2
- Parking features: Alley Access, Concrete, Covered, Direct Access, Driveway, Kitchen Level, On Site, Private, Garage Faces Rear, On Street
- Attached garage spaces: 2
- Has uncovered spaces: Yes
Features
- Levels: One
- Stories: 1
- Patio & porch: Covered
- Exterior features: Lighting
- Pool features: In Ground, Pool
Lot
- Size: 0.27 Acres
- Residential vegetation: Cleared, Grassed
Details
- Parcel number: R024200401801
Construction
Type & style
- Home type: SingleFamily
- Architectural style: Mid-Century Modern,Ranch,Detached
- Property subtype: Single Family Residence
- Attached to another structure: Yes
Materials
- Brick, Frame, Concrete, Wood Siding
- Foundation: Slab
- Roof: Composition
Condition
- Year built: 1975
Utilities & green energy
- Sewer: Public Sewer
- Water: Public
- Utilities for property: Electricity Available, Electricity Connected, Natural Gas Available, Sewer Available, Separate Meters, Water Available, Cable Available
Community & HOA
Community
- Features: Curbs, Sidewalks
- Subdivision: Kimberlea Add
HOA
- Has HOA: No
Location
- Region: Plano
Financial & listing details
- Tax assessed value: $537,264
- Annual tax amount: $8,830
- Date on market: 6/27/2025
- Cumulative days on market: 78 days
- Listing terms: Cash,Conventional,FHA,VA Loan
- Exclusions: Staging furniture and accessories, items in attic and garage.
- Electric utility on property: Yes
Price history
| Date | Event | Price |
|---|---|---|
| 9/26/2025 | Sold | -- |
Source: NTREIS #20936431 Report a problem | ||
| 9/5/2025 | Pending sale | $575,000$227/sqft |
Source: NTREIS #20936431 Report a problem | ||
| 8/28/2025 | Contingent | $575,000$227/sqft |
Source: NTREIS #20936431 Report a problem | ||
| 8/15/2025 | Price change | $575,000-4.2%$227/sqft |
Source: NTREIS #20936431 Report a problem | ||
| 7/31/2025 | Price change | $600,000+0.8%$237/sqft |
Source: NTREIS #20936431 Report a problem | ||
| 6/27/2025 | Listed for sale | $595,000+8.2%$235/sqft |
Source: NTREIS #20936431 Report a problem | ||
| 6/5/2025 | Listing removed | $550,000$217/sqft |
Source: NTREIS #20936431 Report a problem | ||
| 5/30/2025 | Price change | $550,000-8.3%$217/sqft |
Source: NTREIS #20936431 Report a problem | ||
| 5/16/2025 | Listed for sale | $600,000+51.9%$237/sqft |
Source: NTREIS #20936431 Report a problem | ||
| 3/30/2021 | Sold | -- |
Source: Agent Provided Report a problem | ||
| 3/8/2021 | Pending sale | $395,000$156/sqft |
Source: NTREIS #14521166 Report a problem | ||
| 2/26/2021 | Listed for sale | $395,000$156/sqft |
Source: NTREIS #14521166 Report a problem | ||
Public tax history
| Year | Property taxes | Tax assessment |
|---|---|---|
| 2025 | $9,175 +3.9% | $537,264 +2.9% |
| 2024 | $8,830 -6.1% | $522,283 -4.2% |
| 2023 | $9,408 +8.5% | $545,081 +20.2% |
| 2022 | $8,667 +206.2% | $453,538 +31.5% |
| 2021 | $2,830 | $344,789 +1.6% |
| 2020 | $2,830 | $339,488 +6.7% |
| 2019 | $2,830 | $318,207 +2.1% |
| 2018 | $2,830 | $311,550 +0.5% |
| 2017 | $2,830 | $309,916 +9.3% |
| 2016 | $2,830 -4.8% | $283,588 +20.3% |
| 2015 | $2,974 | $235,757 +9.6% |
| 2014 | $2,974 | $215,175 +9.9% |
| 2013 | -- | $195,813 +9.2% |
| 2012 | -- | $179,276 +3.2% |
| 2011 | -- | $173,713 +4.2% |
| 2010 | -- | $166,667 -2.2% |
| 2009 | -- | $170,402 +5% |
| 2008 | -- | $162,337 -6.2% |
| 2007 | -- | $172,982 -1.6% |
| 2006 | -- | $175,876 +3.7% |
| 2005 | -- | $169,635 |
| 2004 | -- | $169,635 +0.5% |
| 2003 | -- | $168,761 +1.3% |
| 2002 | -- | $166,671 +8.6% |
| 2001 | -- | $153,496 +3.2% |
| 2000 | -- | $148,739 |
Find assessor info on the county website
Neighborhood: Kimberlea
Nearby homes
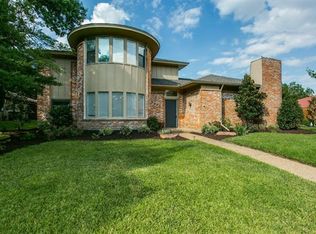
- $592,8004 bd3 ba2.9k sqft3621 Candelaria Dr, Plano, TX 75023Off Market
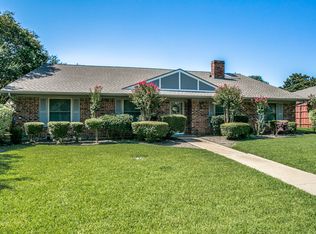
- $569,800-- bd-- ba2.7k sqft3613 Candelaria Dr, Plano, TX 75023Off Market
- $511,9004 bd3 ba2.4k sqft3620 Stagecoach Trl, Plano, TX 75023Off Market
- $517,5004 bd3 ba2.5k sqft3616 Stagecoach Trl, Plano, TX 75023Off Market
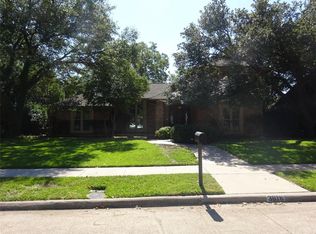
- $539,0004 bd3 ba2.8k sqft3624 Stagecoach Trl, Plano, TX 75023Off Market
- $454,3004 bd3 ba2.7k sqft3616 Candelaria Dr, Plano, TX 75023Off Market
- $541,8004 bd3 ba2.7k sqft3625 Candelaria Dr, Plano, TX 75023Off Market
- $562,3004 bd3 ba2.4k sqft3620 Candelaria Dr, Plano, TX 75023Off Market
Nearby schools
GreatSchools rating
- 8/10Wells Elementary SchoolGrades: K-5Distance: 0.2 mi
- 9/10Haggard Middle SchoolGrades: 6-8Distance: 1.1 mi
- 7/10Plano Senior High SchoolGrades: 11-12Distance: 1.2 mi
Schools provided by the listing agent
- Elementary: Wells
- Middle: Haggard
- High: Vines
- District: Plano ISD
Source: NTREIS. This data may not be complete. We recommend contacting the local school district to confirm school assignments for this home.
Get a cash offer in 3 minutes
Find out how much your home could sell for in as little as 3 minutes with a no-obligation cash offer.
Estimated market value
$549,200
Get a cash offer in 3 minutes
Find out how much your home could sell for in as little as 3 minutes with a no-obligation cash offer.
Estimated market value
$549,200
- Texas
- Collin County
- Plano
- 75023
- Kimberlea
- 3617 Candelaria Dr
Nearby cities
Nearby neighborhoods
Nearby zip codes
Other Plano Topics
