Skip main navigation
Closed
  • $675,000

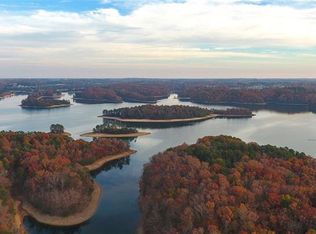
    3617 Castoff Ct, Gainesville, GA 30506

    5beds
    3,296sqft
    Single Family Residence
    Built in 2022
    0.89 Acres Lot
    $680,500 Zestimate®
    $205/sqft
    $2,972 Estimated rent

    Home value

    $680,500

    Estimated sales range

    Not available

    $2,972/mo

    Zestimate® history
    Loading
    Loading...

    Owner options

    List your home for rent

    $2,972/mo

    Rent Zestimate®

    Find your next renter with Zillow Rental Manager. Plus, with online applications, you can quickly screen prospective tenants – for free.

    Learn more

    $2,972/mo

    Rent Zestimate®

    Refinance and save

    $5,284/mo

    Est. payment

    Refinancing to a lower rate could help reduce your monthly payments and save thousands over the life of the loan.

    See today's rates

    $5,284/mo

    Est. payment

    Explore your selling options

    Work with a Zillow partner agent

    Leverage their expertise and Zillow's premium Showcase listings to get your home seen by more buyers.

    Get started

    List with your own agent

    Get your home in front of millions of buyers by listing it on Zillow.

    Learn how to do it

    Sell it yourself

    Take full control of how buyers see your home on Zillow by listing For Sale by Owner (FSBO).

    List your home

    What's special

    RARE OPPORTUNITY TO HAVE IT ALL in this BETTER THAN NEW 2-years young FLAWLESS CUSTOM-BUILT OASIS in the PRESTIGIOUS GATED LAKE LANIER COMMUNITY OF The Shores of Lynncliff!*This IMMACULATE, MOVE-IN CONDITION, EXECUTIVE RESIDENCE is situated on an OPTIMAL .9 ACRE POOL LOT w/FLAT BACKYARD on a CULDESAC street with a 3-CAR GARAGE*BREATHTAKING FRONT PORCH is a DESIGNER'S DREAM*This MOST POPULAR OPEN CONCEPT PLAN boasts STUDY w/FRENCH DOORS & HGTV-Style DINING ROOM*FAMILY ROOM w/COFFERED CEILING & NEW UPGRADED STONE FP is open to the CONSIDERABLY SPACIOUS BREAKFAST AREA & STUNNING CHEF'S KITCHEN w/IMPRESSIVE 4'x6' BREAKFAST BAR/PREP/SERVING ISLAND!*A COFFEE BAR, Abundant CLASSIC WHITE CABINETRY, Tile Backsplash, Exquisite GRANITE COUNTERTOPS & WALK-IN PANTRY make mealtime prep your new fave!*WINDOW over EXTRA-LARGE FARM SINK views FLAT BACKYARD IDEAL for practicing sports, a pool or simply relaxing*GLEAMING STAINLESS STEEL APPLIANCES include a 5-BURNER GAS COOKTOP, DOUBLE OVENS, Microwave & Dishwasher*CUSTOM-BUILT DROP ZONE between Garage & Kitchen keeps often-used personal items handy*SPACIOUS & ACCESSIBLE Guest BR & BATH on MAIN provide more FLEXIBLE LIVING SPACE*ENJOY ALFRESCO DINING, SAVOR FAMILY TIME or ENTERTAIN OUTDOORS in any weather conditions on the TRANQUIL 15.5' x 27.5' COVERED PATIO featuring a GENUINE STONE FP, VAULTED BEADBOARD CEILING w/FAN & DRAPED SURROUND*After a long day, head upstairs to the IMPRESSIVE KING-SIZE OWNER'S RETREAT boasting TILED SPA BATH w/SOAKING TUB & TILE SHOWER, Private Commode Rm & YOUR SENSATIONAL WALK-IN DREAM CLOSET!*3 Additional BRs PLUS an OVERSIZED FLEX ROOM provide personal relaxation space for everyone*REMARKABLE LAUNDRY RM w/GRANITE-TOPPED SINK & 6 STORAGE CABINETS located NEXT TO OWNER'S SUITE makes Laundry time a pleasure*Dedicated 3rd Garage can be an Ideal Storage Area*This PRESTIGIOUS LAKE LANIER COMMUNITY offers a PHENOMENAL VARIETY OF AMENITIES to HOA Members*The ULTRA-LOW HOA DUES provide access to the CLUBHOUSE, POOL, PLAYGROUND, PRIVATE BOAT, JETSKI & RV STORAGE, STREET LIGHTS & PRIVATE COMM

    Zillow last checked:

    Listing updated:

    Listed by:

    Debbie Dewey 678-725-8181,

    RE/MAX Legends,

    Jason Moore 678-730-7200,

    RE/MAX Legends

    Bought with:

    Jaimie Harrison, 369241

    The Norton Agency

    Source: GAMLS,MLS#: 10516544MLS Logo

    Facts & features

    Interior

    Bedrooms & bathrooms
    • Bedrooms: 5
    • Bathrooms: 4
    • Full bathrooms: 4
    • Main level bathrooms: 1
    • Main level bedrooms: 1
    Dining room
    • Features: Separate Room
    Kitchen
    • Features: Breakfast Bar, Breakfast Room, Kitchen Island, Walk-in Pantry
    Heating
    • Central, Forced Air, Natural Gas, Zoned
    Cooling
    • Ceiling Fan(s), Central Air, Electric, Zoned
    Appliances
    • Included: Dishwasher, Disposal, Double Oven, Gas Water Heater, Microwave
    • Laundry: Upper Level
    Features
    • Beamed Ceilings, Separate Shower, Soaking Tub, Tray Ceiling(s), Entrance Foyer, Walk-In Closet(s)
    • Flooring: Carpet, Hardwood, Tile
    • Windows: Double Pane Windows
    • Basement: None
    • Number of fireplaces: 2
    • Fireplace features: Factory Built, Family Room, Gas Log, Gas Starter
    • Common walls with other units/homes: No Common Walls
    Interior area
    • Total structure area: 3,296
    • Total interior livable area: 3,296 sqft
    • Finished area above ground: 3,296
    • Finished area below ground: 0

    Property

    Parking
    • Total spaces: 6
    • Parking features: Attached, Garage, Garage Door Opener, Kitchen Level
    • Has attached garage: Yes
    Accessibility
    • Accessibility features: Accessible Doors, Accessible Entrance, Accessible Full Bath, Accessible Kitchen
    Features
    • Levels: Two
    • Stories: 2
    • Patio & porch: Patio
    • Exterior features: Other
    • Has view: Yes
    • View description: Lake
    • Has water view: Yes
    • Water view: Lake
    • Body of water: Lanier
    • Frontage type: Lakefront
    Lot
    • Size: 0.89 Acres
    • Features: Private
    Details
    • Parcel number: 10068 000104

    Construction

    Type & style
    • Home type: SingleFamily
    • Architectural style: Traditional
    • Property subtype: Single Family Residence
    Materials
    • Other, Stone
    • Foundation: Slab
    • Roof: Composition
    Condition
    • Resale
    • New construction: No
    • Year built: 2022

    Utilities & green energy

    • Electric: 220 Volts
    • Sewer: Septic Tank
    • Water: Public
    • Utilities for property: Cable Available, Electricity Available, High Speed Internet, Natural Gas Available, Phone Available, Underground Utilities, Water Available
    Green energy
    • Energy efficient items: Appliances, Thermostat, Windows

    Community & neighborhood

    Security
    • Security features: Gated Community, Smoke Detector(s)
    Community
    • Community features: Boat/Camper/Van Prkg, Clubhouse, Gated, Lake, Playground, Pool, Street Lights
    Location
    • Region: Gainesville
    • Subdivision: The Shores at Lynncliff

    HOA & financial

    HOA
    • Has HOA: Yes
    • HOA fee: $1,154 annually
    • Services included: Maintenance Grounds, Reserve Fund, Security, Swimming

    Other

    Other facts
    • Listing agreement: Exclusive Right To Sell
    • Listing terms: Cash,Conventional,FHA,VA Loan

    Price history

    DateEventPrice
    9/9/2025Sold$675,000-2.9%$205/sqft
    Source: GAMLS #10516544 Report a problem
    7/28/2025Pending sale$694,987$211/sqft
    Source: GAMLS #10516544 Report a problem
    7/7/2025Price change$694,9870%$211/sqft
    Source: FMLS GA #7572045 Report a problem
    6/11/2025Price change$694,988-2.1%$211/sqft
    Source: GAMLS #10516544 Report a problem
    5/24/2025Price change$709,789-2.1%$215/sqft
    Source: FMLS GA #7572045 Report a problem
    5/7/2025Listed for sale$725,000+42.3%$220/sqft
    Source: FMLS GA #7572045 Report a problem
    12/22/2022Sold$509,460+11747.9%$155/sqft
    Source: Public Record Report a problem
    7/25/2013Sold$4,300$1/sqft
    Source: Public Record Report a problem

    Public tax history

    YearProperty taxesTax assessment
    2025$4,994 -7.7%$238,480 +7.8%
    2024$5,410 +6.2%$221,280 +7.3%
    2023$5,095 +554.3%$206,320 +694.8%
    2022$779 +92.5%$25,960 +142.2%
    2021$404 +28%$10,720 +43.3%
    2020$316 +0.6%$7,480
    2019$314 +0.7%$7,480
    2018$312 -2.9%$7,480
    2017$321 +20.6%$7,480 +5.1%
    2016$266 +1.1%$7,120
    2015$263 $7,120
    2014$263 $7,120
    2013-- --
    2012-- --
    2011-- --
    2010-- --
    2009$765 -27.6%--
    2007$1,056 --

    Find assessor info on the county website

    Neighborhood: 30506

    Nearby schools

    GreatSchools rating
    Schools provided by the listing agent
    • Elementary: Sardis
    • Middle: Chestatee
    • High: Chestatee

    Source: GAMLS. This data may not be complete. We recommend contacting the local school district to confirm school assignments for this home.

    Get a cash offer in 3 minutes
    Find out how much your home could sell for in as little as 3 minutes with a no-obligation cash offer.
    Estimated market value
    $680,500
    Get a cash offer in 3 minutes
    Find out how much your home could sell for in as little as 3 minutes with a no-obligation cash offer.
    Estimated market value
    $680,500