Skip main navigation
Active
  • Price cut: $10K (6/23)
    $479,900

    3617 Chestnut Grove Ln, Shafter, CA 93263

    4beds
    --sqft
    : 
    Loading
    Get pre-qualified
    Single Family Residence
    Built in 2024
    4,356 Square Feet Lot
    $478,100 Zestimate®
    $--/sqft
    $-- HOA

    What's special

    Private en-suite bathroomLuxurious primary suiteDining areaFour bedroomsWalk-in closetHalf bathStylish kitchen
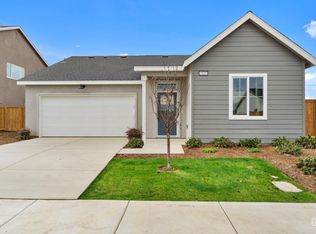
    Built in 2024 with OWNED SOLAR and approximately 2,240 square feet of living space, this beautiful Lennar home in the desirable Gossamer Grove community offers modern living with a functional and spacious layout. The first floor features an open-concept design with a large Great Room, a half bath, dining area, and stylish kitchen, perfect for everyday living and entertaining. Just off the entry is a versatile flex space ideal for a home office, playroom, or additional sitting area. Upstairs, you'll find all four bedrooms, hall bathroom, including the luxurious primary suite featuring a private en-suite bathroom and walk-in closet. This home is located in the sought-after Gossamer Grove master-planned community, known for its family-friendly atmosphere and convenient amenities. Residents enjoy close proximity to shopping, restaurants, and local attractions including Studio Movie Grill, River Lakes Golf Course, and Meadows Field Airport. Schedule your showing today!
    63 days
    |
    131
    |
    5
    |

    Zillow last checked:

    Listing updated:

    Listed by:

    Alma Herrera DRE #02057841 661-371-6885 realtoralmaherrera@gmail.com,

    Emerge Real Estate

    Source: Bakersfield AOR,MLS#: 202605066MLS Logo

    Loading...

      Facts & features

      Interior

      Bedrooms & bathrooms
      • Bedrooms: 4
      • Bathrooms: 3
      • Full bathrooms: 2
      • 1/2 bathrooms: 1
      Heating
      • Central
      Cooling
      • Central Air
      Features
      • Has fireplace: No
      Interior area
      • Total structure area: 0

      Property

      Parking
      • Total spaces: 2
      • Parking features: 2 Car Garage
      • Garage spaces: 2
      Features
      • Levels: Two
      • Stories: 2
      • Pool features: None
      Lot
      • Size: 4,356 Square Feet
      Details
      • Parcel number: 48256307
      • Zoning: R1
      • Zoning description: R1

      Construction

      Type & style
      • Home type: SingleFamily
      • Property subtype: Single Family Residence
      Condition
      • Year built: 2024

      Utilities & green energy

      • Electric: Photovoltaics Seller Owned

      Community & HOA

      Location
      • Region: Shafter

      Financial & listing details

      • Tax assessed value: $463,500
      • Annual tax amount: $7,816
      • Date on market: 5/8/2026
      • Cumulative days on market: 63 days

        Estimated market value

        $478,100

        $454,000 - $502,000

        $2,931/mo

        Price history

        DateEventPrice
        6/23/2026Price change$479,900-2%
        Source: Bakersfield AOR #202605066 Report a problem
        5/18/2026Price change$489,900-2%
        Source: Bakersfield AOR #202605066 Report a problem
        5/8/2026Listed for sale$499,900+7.9%
        Source: Bakersfield AOR #202605066 Report a problem
        7/1/2024Sold$463,500+5.5%
        Source: Public Record Report a problem
        4/2/2024Price change$439,400+0.1%
        Source: Lennar Homes Report a problem
        3/26/2024Price change$438,900+0.2%
        Source: Lennar Homes Report a problem
        3/19/2024Price change$437,900+0.1%
        Source: Lennar Homes Report a problem
        3/15/2024Listed for sale$437,400+1%
        Source: Lennar Homes Report a problem
        1/26/2024Listing removed$432,900
        Source: Lennar Homes Report a problem
        1/17/2024Listed for sale$432,900
        Source: Lennar Homes Report a problem

        Public tax history

        YearProperty taxesTax assessment
        2025$7,816 +479.5%$463,500 +5050%
        2024$1,349 $9,000
        Find assessor info on the county website

        Monthly payment

        Est. payment

        Payment breakdown

        Explore the cost of this home by adjusting the details. Changes won't be saved.
        All calculations are estimates and provided by Zillow, Inc. for informational purposes only. Actual amounts may vary.
        HOA fees may include property taxes on listings classified as Co-Ops. Contact the listing agent and/or owner for fee details.
        Mortgage interest rates are dependent on a number of factors, including credit score, down payment, and repayment length. Interest rate data provided by Zillow Group Marketplace, Inc. as of 1/1/1970 from various mortgage lenders with which we have lead or other similar arrangements; the Estimated Payment is an average of those rates.
        See how much you could borrow to make a competitive offer.

        Climate risks

        Neighborhood: 93263

        Getting around

        1 / 100
        Car-Dependent
        26 / 100
        Somewhat Bikeable

        Nearby schools

        GreatSchools rating
        Schools provided by the listing agent
        • Elementary: Veterans
        • Middle: Norris
        • High: North

        Source: Bakersfield AOR. This data may not be complete. We recommend contacting the local school district to confirm school assignments for this home.

        A local agent can set up tours, give advice and negotiate with sellers.

        Browse local experts

        Similar homes

            • Local buyer's agents are ready to help