Skip main navigation
Closed
  • $220,000

    3617 Coleman Ave, Fort Wayne, IN 46804

    3beds
    1,516sqft
    Single Family Residence
    Built in 1947
    0.43 Acres Lot
    $239,100 Zestimate®
    $--/sqft
    $1,730 Estimated rent

    Home value

    $239,100

    $227,000 - $251,000

    $1,730/mo

    Zestimate® history
    Loading
    Loading...

    Owner options

    List your home for rent

    $1,730/mo

    Rent Zestimate®

    Find your next renter with Zillow Rental Manager. Plus, with online applications, you can quickly screen prospective tenants – for free.

    Learn more

    $1,730/mo

    Rent Zestimate®

    Refinance and save

    $1,415/mo

    Est. payment

    Refinancing to a lower rate could help reduce your monthly payments and save thousands over the life of the loan.

    See today's rates

    $1,415/mo

    Est. payment

    Explore your selling options

    Work with a Zillow partner agent

    Leverage their expertise and Zillow's premium Showcase listings to get your home seen by more buyers.

    Get started

    List with your own agent

    Get your home in front of millions of buyers by listing it on Zillow.

    Learn how to do it

    Sell it yourself

    Take full control of how buyers see your home on Zillow by listing For Sale by Owner (FSBO).

    List your home

    What's special

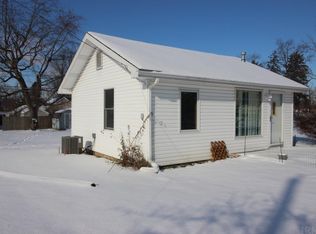
    **MULTIPLE OFFERS - HIGHEST AND BEST DUE BY 11:00 PM 7/2/24, OFFERS SHOULD EXPIRE AT 5:00 PM 7/3/24** Charming 3 Bedroom, 1.5 Bath Cape Cod on nearly 1/2 acre in Country Club Gardens. Large Family Room w/bay window, fireplace & built in shelving - front room currently used as a Dining Room which could also easily serve as a Living Room. Warm Kitchen w/quality cabinetry & island - plus ALL stainless appliances included! Main level also includes Bedroom & Full Bath plus a mud room/laundry room - washer & dryer included as well!. Upstairs you will find 2 additional Bedrooms plus a conveniently located 1/2 Bath. Enjoy the relaxing 15x14 screened porch just off the Family Room as well as the newer rear deck overlooking the large rear yard! The 2 car garage is well suited for the hobbyist as there is a separate workshop at the rear of the garage with overhead door! There is a long list of improvements - top of the list is a new boiler in 2019! Whole house attic fan upstairs pulls the cool evening air through the house. Minutes away from the Towpath Trail & Time Corners shopping. Feel like you're living in the country - but your city conveniences are close by!

    Zillow last checked:

    Listing updated:

    Listed by:

    Beth Walker Cell:260-437-3942,

    Fairfield Group REALTORS, Inc.

    Bought with:

    Jared Kent, RB14045989

    Anthony REALTORS

    Source: IRMLS,MLS#: 202423585MLS Logo

    Facts & features

    Interior

    Bedrooms & bathrooms
    • Bedrooms: 3
    • Bathrooms: 2
    • Full bathrooms: 1
    • 1/2 bathrooms: 1
    • Main level bedrooms: 1
    Bedroom 1
    • Level: Main
    Bedroom 2
    • Level: Upper
    Family room
    • Level: Main
    • Area: 360
    • Dimensions: 24 x 15
    Kitchen
    • Level: Main
    • Area: 224
    • Dimensions: 16 x 14
    Living room
    • Level: Main
    • Area: 204
    • Dimensions: 17 x 12
    Heating
    • Natural Gas, Hot Water
    Cooling
    • Attic Fan, Window Unit(s)
    Appliances
    • Included: Range/Oven Hook Up Gas, Dishwasher, Microwave, Refrigerator, Washer, Dryer-Electric, Gas Range
    • Laundry: Electric Dryer Hookup, Main Level
    Features
    • Bookcases, Kitchen Island, Natural Woodwork
    • Windows: Window Treatments
    • Basement: Crawl Space
    • Number of fireplaces: 1
    • Fireplace features: Family Room
    Interior area
    • Total structure area: 1,516
    • Total interior livable area: 1,516 sqft
    • Finished area above ground: 1,516
    • Finished area below ground: 0

    Property

    Parking
    • Total spaces: 2
    • Parking features: Detached, Garage Door Opener
    • Garage spaces: 2
    Features
    • Levels: One and One Half
    • Stories: 1
    • Patio & porch: Deck, Porch, Screened
    • Fencing: None
    Lot
    • Size: 0.43 Acres
    • Dimensions: 100x188
    • Features: Corner Lot, Level, Sloped, City/Town/Suburb, Near Walking Trail
    Details
    • Additional structures: Shed
    • Parcel number: 021218328008.000074
    • Zoning: R1

    Construction

    Type & style
    • Home type: SingleFamily
    • Architectural style: Cape Cod
    • Property subtype: Single Family Residence
    Materials
    • Aluminum Siding
    Condition
    • New construction: No
    • Year built: 1947

    Utilities & green energy

    • Sewer: City
    • Water: City

    Community & neighborhood

    Location
    • Region: Fort Wayne
    • Subdivision: Country Club Gardens

    Other

    Other facts
    • Listing terms: Cash,Conventional

    Price history

    DateEventPrice
    7/31/2024Sold$220,000+13.5%
    Source: IRMLS #202423585 Report a problem
    7/3/2024Pending sale$193,900
    Source: IRMLS #202423585 Report a problem
    7/1/2024Listed for sale$193,900+93.9%
    Source: IRMLS #202423585 Report a problem
    9/26/2013Sold$100,000-13%$66/sqft
    Source: Agent Provided Report a problem
    7/27/2013Listed for sale$115,000$76/sqft
    Source: Just Think Sold, Inc. dba Coldwell Banker Holloway #201309956 Report a problem

    Public tax history

    YearProperty taxesTax assessment
    2025$1,345 -5.1%$214,700 +58.9%
    2024$1,418 +16.9%$135,100 -5.6%
    2023$1,213 +11.8%$143,100 +18.2%
    2022$1,085 $121,100 +10.5%
    2021-- $109,600 +10.5%
    2020$702 -32.4%$99,200 +10.2%
    2019$1,038 +54.3%$90,000 +2.5%
    2018$673 -6.4%$87,800 +2%
    2017$720 +25.9%$86,100 -3%
    2016$571 -14.6%$88,800 +2.3%
    2014$669 +3.2%$86,800 +1.3%
    2013$648 -8.3%$85,700 -6.3%
    2011$707 $91,500 -3.1%
    2010-- $94,400 +26%
    2007-- $74,900 +4%
    2005-- $72,000
    2004-- $72,000 +105.1%
    2001-- $35,100 +200%
    1999-- $11,700

    Find assessor info on the county website

    Neighborhood: Country Club Gardens

    Nearby schools

    GreatSchools rating
    Schools provided by the listing agent
    • Elementary: Indian Village
    • Middle: Kekionga
    • High: South Side
    • District: Fort Wayne Community

    Source: IRMLS. This data may not be complete. We recommend contacting the local school district to confirm school assignments for this home.

    Get pre-qualified for a loan
    At Zillow Home Loans, we can pre-qualify you in as little as 5 minutes with no impact to your credit score.

    An equal housing lender. NMLS #10287.

    Sell for more on Zillow
    Get a Zillow Showcase℠ listing at no additional cost and you could sell for .
    $239,100
    2% more
    +$4,782
    With Zillow Showcase(estimated)
    $243,882