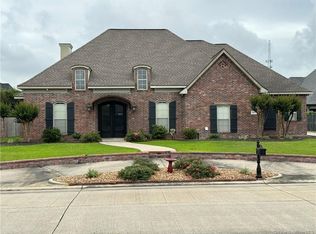
Discover your dream home in the heart of Sulphur's Forest Park Subdivision, a private gated community. This stunning 4-bedroom, 3.5-bath gem is a sight to behold, freshly painted and ready for you to make it your own. Step into a grand foyer with soaring ceilings. The open floor plan seamlessly blends formal dining, a cozy breakfast area, and a spacious kitchen that's a chef's delight. With abundance of cabinets, granite counters, brick paver flooring, stainless appliances (including a gas stove & refrigerator), and a huge island with lots of storage, you'll have everything you need to whip up culinary masterpieces. The living room is a haven of comfort with a fireplace and built-ins for storage. But what truly captivates are the wall of windows offering breathtaking views of the lush backyard, creating a serene backdrop for your everyday moments. Escape to the luxurious master suite, boasting an en-suite bathroom with marble counters, double sinks, a jetted soaking tub, a separate walk-in tile shower, and a generously sized walk-in closet complete with built-ins for organization. This home boasts generously sized bedrooms, each with ample closet space - a dream come true for your family's comfort. Two of these bedrooms are thoughtfully connected by a convenient Jack-n-Jill bathroom, perfect for enhancing daily routines. Upstairs, an expansive game room/media room awaits, perfect for entertaining guests or creating lasting family memories. The exterior is equally enchanting with a beautifully landscaped entrance with an in-ground sprinkler system, a privacy-fenced yard, a covered patio, and a whole-home generator for added peace of mind. Plus, the new roof in 2019 ensures this home is ready for the future. Located in flood zone X, this home combines beauty, functionality, and safety. Don't miss your chance to experience the magic of this Sulphur gem. Schedule your showing today and step into the life you've been dreaming of!
Sold
Street View
Price Unknown
3617 Colette Dr, Sulphur, LA 70663
4beds
3,176sqft
Single Family Residence, Residential
Built in 2006
0.34 Acres Lot
$420,600 Zestimate®
$--/sqft
$-- Estimated rent
Home value
$420,600
$400,000 - $442,000
Not available
Zestimate® history
Owner options
List your home for rent
Find your next renter with Zillow Rental Manager. Plus, with online applications, you can quickly screen prospective tenants – for free.
Refinance and save
Refinancing to a lower rate could help reduce your monthly payments and save thousands over the life of the loan.
Explore your selling options
Work with a Zillow partner agent
Leverage their expertise and Zillow's premium Showcase listings to get your home seen by more buyers.
Get startedList with your own agent
Get your home in front of millions of buyers by listing it on Zillow.
Learn how to do itSell it yourself
Take full control of how buyers see your home on Zillow by listing For Sale by Owner (FSBO).
List your homeWhat's special
Zillow last checked:
Listing updated:
Listed by:
Robbie Ingle 337-304-0481,
Coldwell Banker Ingle Safari R
Bought with:
Morgan Denman, 995712976
Coldwell Banker Ingle Safari R
Source: SWLAR,MLS#: SWL23006863
Facts & features
Interior
Bedrooms & bathrooms
- Bedrooms: 4
- Bathrooms: 4
- Full bathrooms: 3
- 1/2 bathrooms: 1
- Main level bathrooms: 3
- Main level bedrooms: 4
Bathroom
- Features: Closet in bathroom, Double Vanity, Granite Counters, Separate tub and shower, Soaking Tub, Upgraded, Vanity area
Kitchen
- Features: Granite Counters, Kitchen Island
Heating
- Central
Cooling
- Central Air, Ceiling Fan(s)
Appliances
- Included: Dishwasher, Electric Oven, Gas Cooktop, Microwave, Refrigerator
- Laundry: Electric Dryer Hookup, Inside, Laundry Room, Washer Hookup
Features
- Ceiling Fan(s), Crown Molding, Granite Counters, High Ceilings, Kitchen Island, Open Floorplan, Shower, Breakfast Counter / Bar, Eating Area In Dining Room, Separated Eating Area
- Has basement: No
- Has fireplace: Yes
- Fireplace features: Gas
- Common walls with other units/homes: No Common Walls
Interior area
- Total structure area: 3,812
- Total interior livable area: 3,176 sqft
Property
Parking
- Total spaces: 2
- Parking features: Driveway, Garage
- Attached garage spaces: 2
- Has uncovered spaces: Yes
Features
- Levels: Two
- Stories: 2
- Patio & porch: Covered, Concrete, Patio
- Pool features: None
- Spa features: None
- Fencing: Privacy,Fenced
- Has view: Yes
- View description: Neighborhood
Lot
- Size: 0.34 Acres
- Dimensions: 105 x 139
- Features: Back Yard, Front Yard, Landscaped, Regular Lot
Details
- Additional structures: Storage
- Parcel number: 01363217
- Special conditions: Standard
Construction
Type & style
- Home type: SingleFamily
- Architectural style: Traditional
- Property subtype: Single Family Residence, Residential
Materials
- Brick
- Foundation: Slab
- Roof: Shingle
Condition
- Updated/Remodeled,Turnkey
- New construction: No
- Year built: 2006
Utilities & green energy
- Gas: CenterPoint Energy
- Sewer: Public Sewer
- Water: Public
- Utilities for property: Electricity Connected, Sewer Connected, Water Connected
Community & HOA
Community
- Features: Curbs, Street Lights, Storm Drains
- Security: Carbon Monoxide Detector(s), Smoke Detector(s)
- Subdivision: Forest Park Ph I
HOA
- Has HOA: No
Location
- Region: Sulphur
Financial & listing details
- Tax assessed value: $345,600
- Annual tax amount: $3,746
- Date on market: 11/7/2023
- Cumulative days on market: 629 days
- Electric utility on property: Yes
Price history
| Date | Event | Price |
|---|---|---|
| 11/1/2024 | Sold | -- |
Source: SWLAR #SWL23006863 Report a problem | ||
| 9/17/2024 | Pending sale | $440,000$139/sqft |
Source: Greater Southern MLS #SWL23006863 Report a problem | ||
| 9/12/2024 | Listing removed | $3,750$1/sqft |
Source: Greater Southern MLS #SWL24003741 Report a problem | ||
| 6/25/2024 | Listed for rent | $3,750$1/sqft |
Source: Greater Southern MLS #SWL24003741 Report a problem | ||
| 6/5/2024 | Price change | $440,000-2.2%$139/sqft |
Source: Greater Southern MLS #SWL23006863 Report a problem | ||
| 4/22/2024 | Price change | $450,000-5.2%$142/sqft |
Source: Greater Southern MLS #SWL23006863 Report a problem | ||
| 3/11/2024 | Price change | $474,900-2.1%$150/sqft |
Source: Greater Southern MLS #SWL23006863 Report a problem | ||
| 11/7/2023 | Listed for sale | $484,900$153/sqft |
Source: Greater Southern MLS #SWL23006863 Report a problem | ||
| 10/11/2011 | Sold | -- |
Source: SWLAR #118013 Report a problem | ||
Public tax history
| Year | Property taxes | Tax assessment |
|---|---|---|
| 2025 | $3,746 +0.8% | $34,560 |
| 2024 | $3,718 +0.2% | $34,560 |
| 2023 | $3,709 +0.6% | $34,560 |
| 2022 | $3,688 -1.7% | $34,560 |
| 2021 | $3,752 +12.2% | $34,560 +10.2% |
| 2020 | $3,343 -9.5% | $31,370 -8.4% |
| 2019 | $3,692 +23.1% | $34,240 |
| 2018 | $3,000 -1.3% | $34,240 |
| 2017 | $3,040 -2.3% | $34,240 |
| 2016 | $3,113 -21.5% | $34,240 |
| 2015 | $3,967 | $34,240 |
Find assessor info on the county website
Neighborhood: 70663
Nearby homes
- $--3 bd-- ba3.2k sqft3615 Colette Dr, Sulphur, LA 70663Sold
- $419,700-- bd-- ba2.7k sqft3619 Colette Dr, Sulphur, LA 70663Off Market
- $320,300-- bd-- ba-- sqft3619 Colette Dr, Sulphur, LA 70663Off Market
- $565,8004 bd5 ba3.2k sqft4616 Angelle Dr #D, Sulphur, LA 70663Off Market
- $334,000-- bd-- ba-- sqft0 Angelle Dr, Sulphur, LA 70663Off Market
- $43,200-- bd-- ba-- sqft00 Angelle Dr, Sulphur, LA 70663Off Market
- $310,6005 bd4 ba3.3k sqft4614 Angelle Dr, Sulphur, LA 70663Off Market
- $423,400-- bd-- ba2.4k sqft4614 Angelle Dr, Sulphur, LA 70663Off Market
Nearby schools
GreatSchools rating
- 8/10Maplewood ElementaryGrades: PK-5Distance: 1 mi
- 7/10Maplewood Middle SchoolGrades: 6-8Distance: 1 mi
- 7/10Sulphur High SchoolGrades: 9-12Distance: 2.3 mi
Schools provided by the listing agent
- Elementary: Maplewood
- Middle: Maplewood
- High: Sulphur
Source: SWLAR. This data may not be complete. We recommend contacting the local school district to confirm school assignments for this home.
Sell for more on Zillow
Get a Zillow Showcase℠ listing at no additional cost and you could sell for .
$420,600
2% more
+$8,412
With Zillow Showcase(estimated)
$429,012
Sell for more on Zillow
Get a Zillow Showcase℠ listing at no additional cost and you could sell for .
$420,600
2% more
+$8,412
With Zillow Showcase(estimated)
$429,012
- Louisiana
- Calcasieu Parish
- Sulphur
- 70663
- 3617 Colette Dr
