-Open house Sunday 8/9/2026 from 11am-1pm--Welcome to this beautifully updated home, ideally situated on a quiet cul-de-sac in the highly sought-after Orchard Park School District. Backing to a wooded area, this property offers privacy and a peaceful setting. The main level features a stunning kitchen, updated in 2018 with granite countertops, a ceramic tile backsplash, luxury vinyl flooring, and a center island that's perfect for meal preparation or entertaining. The spacious living room provides a warm and inviting gathering space, while three comfortable bedrooms and a fully remodeled bathroom complete the main floor. The bathroom boasts a ceramic tile walk-in shower, a new vanity, and an added storage cabinet for convenience. The finished lower level offers a large family room with a cozy gas fireplace, a convenient half bath, and plenty of additional living and entertaining space. Recent updates include luxury vinyl flooring throughout the main level, fresh interior paint, and all new light fixtures, giving the home a modern, move-in-ready feel.
Step outside from the dining area onto the impressive composite deck featuring a retractable awning, overlooking the professionally landscaped, pie-shaped backyard with mature woods providing outstanding privacy. A lower-level patio offers even more outdoor living space to enjoy. Additional highlights include a whole-house natural gas generator installed in 2021 and a spacious attached two-car garage. New roof in 2024, new central a/c and furnace 2023, new siding in 2019. This meticulously maintained home shows beautifully and is truly move-in ready. Don't miss this exceptional opportunity—it won't last long! Offers are delayed until Monday 8/10/2026 at 11 am
Pending
$299,900
3617 Connie Trl, Buffalo, NY 14219
3beds
1,264sqft
Single Family Residence
Built in 1977
5,989 Square Feet Lot
$-- Zestimate®
$237/sqft
$-- HOA
What's special
Cozy gas fireplaceProfessionally landscaped pie-shaped backyardFinished lower levelLower-level patioThree comfortable bedroomsImpressive composite deckRetractable awning
- 32 days
- 800
- 57
Zillow last checked:
Listing updated:
Listed by:
Howard Hanna WNY Inc. 716-656-8999,
John J Ostrowski 716-573-6530
Source: NYSAMLSs,MLS#: B1703838 Originating MLS: Buffalo
Originating MLS: BuffaloFacts & features
Interior
Bedrooms & bathrooms
- Bedrooms: 3
- Bathrooms: 2
- Full bathrooms: 1
- 1/2 bathrooms: 1
- Main level bathrooms: 2
- Main level bedrooms: 3
Bedroom 1
- Level: First
- Dimensions: 14.00 x 10.00
Bedroom 2
- Level: First
- Dimensions: 12.00 x 10.00
Bedroom 3
- Level: First
- Dimensions: 10.00 x 9.00
Family room
- Level: Lower
- Dimensions: 24.00 x 12.00
Kitchen
- Level: First
- Dimensions: 19.00 x 11.00
Living room
- Level: First
- Dimensions: 16.00 x 14.00
Heating
- Gas, Forced Air
Cooling
- Central Air
Appliances
- Included: Dishwasher, Free-Standing Range, Gas Water Heater, Microwave, Oven, Refrigerator
- Laundry: In Basement
Features
- Eat-in Kitchen, Separate/Formal Living Room, Granite Counters, Kitchen Island, Natural Woodwork
- Flooring: Luxury Vinyl
- Basement: Finished,Partial
- Number of fireplaces: 1
Interior area
- Total structure area: 1,264
- Total interior livable area: 1,264 sqft
- Finished area below ground: 288
Property
Parking
- Total spaces: 2.5
- Parking features: Attached, Garage, Garage Door Opener
- Attached garage spaces: 2.5
Features
- Levels: One
- Stories: 1
- Patio & porch: Deck, Patio
- Exterior features: Awning(s), Blacktop Driveway, Deck, Patio
Lot
- Size: 5,989 Square Feet
- Dimensions: 44 x 134
- Features: Cul-De-Sac, Pie Shaped Lot
Details
- Parcel number: 1448891600800005035000
- Special conditions: Standard
- Other equipment: Generator
Construction
Type & style
- Home type: SingleFamily
- Architectural style: Raised Ranch
- Property subtype: Single Family Residence
Materials
- Brick, Vinyl Siding, Copper Plumbing
- Foundation: Block
Condition
- Resale
- Year built: 1977
Utilities & green energy
- Electric: Circuit Breakers
- Sewer: Connected
- Water: Connected, Public
- Utilities for property: Sewer Connected, Water Connected
Community & HOA
Location
- Region: Buffalo
Financial & listing details
- Price per square foot: $237/sqft
- Tax assessed value: $78,800
- Annual tax amount: $6,021
- Date on market: 8/4/2026
- Cumulative days on market: 23 days
- Listing terms: FHA,VA Loan
Estimated market value
Not available
Estimated sales range
Not available
Not available
Price history
| Date | Event | Price |
|---|---|---|
| 8/10/2026 | Pending sale | $299,900$237/sqft |
Source:  NYSAMLSs #B1703838 Report a problem NYSAMLSs #B1703838 Report a problem | ||
| 8/4/2026 | Listed for sale | $299,900$237/sqft |
Source: NYSAMLSs #B1703838 Report a problem | ||
Public tax history
| Year | Property taxes | Tax assessment |
|---|---|---|
| 2025 | -- | $78,800 |
| 2024 | -- | $78,800 |
| 2023 | -- | $78,800 |
| 2022 | -- | $78,800 |
| 2021 | -- | $78,800 |
| 2020 | -- | $78,800 |
| 2019 | -- | $78,800 |
| 2018 | -- | $78,800 |
| 2017 | $4,284 +99.6% | $78,800 |
| 2016 | $2,147 | $78,800 |
| 2015 | -- | $78,800 |
| 2014 | -- | $78,800 |
| 2013 | -- | $78,800 |
| 2012 | -- | $78,800 |
| 2011 | -- | $78,800 |
| 2010 | -- | $78,800 |
| 2009 | -- | $78,800 |
| 2008 | -- | $78,800 |
| 2007 | -- | $78,800 |
| 2006 | -- | $78,800 |
| 2005 | -- | $78,800 |
| 2004 | -- | $78,800 |
| 2003 | -- | $78,800 |
| 2002 | -- | $78,800 |
| 2001 | -- | $78,800 |
| 2000 | -- | $78,800 |
Find assessor info on the county website
Monthly payment
Climate risks
Neighborhood: 14219
Nearby schools
Schools provided by the listing agent
- District: Orchard Park
Source: NYSAMLSs. This data may not be complete. We recommend contacting the local school district to confirm school assignments for this home.
Similar homes
- $279,9003 bd2 ba1.4k sqft4209 Polly Ln, Hamburg, NY 14075For Sale
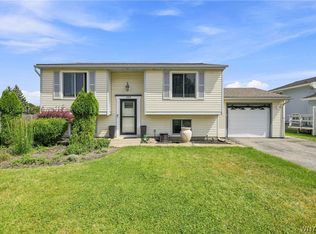
 MLS ID #B1710704, Jill M Dorr, Listing by: MLS Nation Realty LLC. NYSAMLSs
 - $309,9003 bd1 ba1.2k sqft180 Summit Ave, Orchard Park, NY 14127For Sale
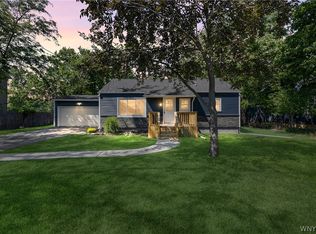 MLS ID #B1701952, Andrew M Pietrantoni, Listing by: Prestige Family Realty. NYSAMLSs
 - $298,4483 bd1 ba1.4k sqft4423 Stratford Ter, Hamburg, NY 14075For Sale
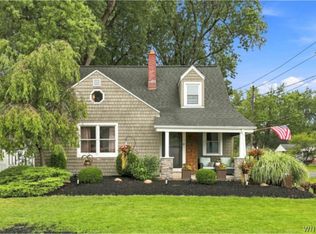 MLS ID #B1703398, Brenda O'Connor, Listing by: Trank Real Estate. NYSAMLSs
 - $299,9992 bd2 ba1.1k sqft160 Prospect Ave, Hamburg, NY 14075For Sale
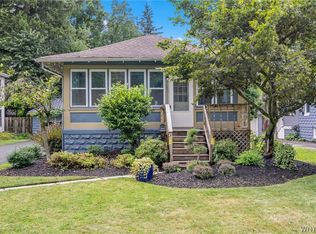 MLS ID #B1710053, Kekeli Olympio, Listing by: Atlas Realty Trading Co LLC. NYSAMLSs
 - $325,0003 bd2 ba1.7k sqft32 Hamilton Ave, Lackawanna, NY 14218For SaleMLS ID #B1709761, Lisa Simme, Listing by: MJ Peterson Real Estate Inc.. NYSAMLSs
- $329,0003 bd1 ba1.1k sqft1985 Ridge Rd, Buffalo, NY 14224For SaleMLS ID #B1706420, James Wangelin, Listing by: eXp Realty. NYSAMLSs
- $269,9003 bd2 ba1.5k sqft149 Le Havre Dr, Cheektowaga, NY 14227For SaleMLS ID #B1708985, Jenny Pfeiffer, Listing by: Howard Hanna WNY Inc.. NYSAMLSs
- $259,0003 bd1 ba1.2k sqft151 Cloverside Dr, West Seneca, NY 14224For SaleMLS ID #B1710322, Dana M David, Listing by: Howard Hanna WNY Inc.. NYSAMLSs
- $269,9003 bd3 ba1.2k sqft37 Strathmore Ave, Buffalo, NY 14220For SaleMLS ID #B1709984, Jonathan Carvallo, Listing by: Keller Williams Realty WNY. NYSAMLSs
- $299,9004 bd2 ba1.8k sqft16 Vita Ave, Buffalo, NY 14227For SaleMLS ID #B1707473, John L Wagner Jr., Listing by: HUNT Real Estate ERA. NYSAMLSs
- $299,9003 bd2 ba1.8k sqft118 Canada St, Holland, NY 14080For SaleMLS ID #B1709731, Tammy DeLong, Listing by: WNY Metro Roberts Realty. NYSAMLSs
- $330,0003 bd2 ba1.7k sqft8711 S Greenbriar Ter, Boston, NY 14025For SaleMLS ID #B1709389, Geraldine A Andolina, Listing by: Century 21 North East. NYSAMLSs
- $284,9003 bd2 ba1.5k sqft49 Thornwood Dr, Cheektowaga, NY 14227For SaleMLS ID #B1690473, Muhammad Ahsan, Listing by: Howard Hanna WNY Inc.. NYSAMLSs
- $249,9003 bd2 ba1.2k sqft41 Eaglewood Ave, Buffalo, NY 14220For SaleMLS ID #B1703884, Brian Hillery, Listing by: HUNT Real Estate ERA. NYSAMLSs
- $289,9005 bd2 ba1.8k sqft99 W Grand Blvd, Buffalo, NY 14225For SaleMLS ID #B1710242, Nahian Rahman, Listing by: HUNT Real Estate ERA. NYSAMLSs
- $289,9004 bd3 ba1.7k sqft20 Leni Ln, Cheektowaga, NY 14225For SaleMLS ID #B1706571, Kun Zhang, Listing by: Howard Hanna WNY Inc.. NYSAMLSs
- $249,9003 bd1 ba1.1k sqft30 Augusta Ave, Amherst, NY 14226For SaleMLS ID #B1709151, Kazi Rashid, Listing by: Towne Housing Real Estate. NYSAMLSs
- $274,9903 bd2 ba1.2k sqft52 Victoria Blvd, Cheektowaga, NY 14225For SaleMLS ID #B1703113, Md Nazmul Hussain, Listing by: HUNT Real Estate ERA. NYSAMLSs
- $324,9002 bd2 ba1.2k sqft873 Grover Rd, East Aurora, NY 14052For SaleMLS ID #B1686586, Chelsea Root, Listing by: Howard Hanna WNY Inc.. NYSAMLSs
- $279,0003 bd1 ba1.4k sqft105 Hoover Ave, Buffalo, NY 14217For SaleMLS ID #B1710119, John M Heffron, Listing by: Gurney Becker & Bourne. NYSAMLSs
