Welcome to your new home located in Vinton Woods! This neighborhood has beautiful ponds which are home to local wildlife! This spacious 3-bedroom, 2 full bathroom residence boasts over 1,750 sq ft of comfortable living space, perfect for both relaxation and entertaining. Situated on a generous lot spanning over half an acre, this property offers the ideal blend of privacy and convenience. Step inside to find a cozy living room complete with a charming fireplace, creating the perfect ambiance for cozy evenings. The eat-in kitchen is a chef's delight, featuring ample space for dining and preparing meals. Laundry hook-ups provide added convenience, ensuring that everyday chores are a breeze. The exterior of the home is equally impressive with stone exterior and a horseshoe driveway offering ample parking and easy access. Additionally, the attached 2-car garage provides secure parking and extra storage space. The expansive lot provides plenty of room for outdoor activities, gardening, or simply enjoying the natural surroundings. The active HOA plans activities and maintains common areas. There is a swimming pool you can join, private clubhouse and tennis court. Located just moments away from shopping, dining, restaurants, the hospital, and Purdue University this home offers the perfect balance of tranquil living with close proximity to modern amenities. This home nestled centrally and within driving distance to the world-renowned Indy 500, the legendary Brickyard, and esteemed educational institutions like Ball State University and the University of Notre Dame, this home is a true gem for both motorsports enthusiasts and academics alike. Don’t miss out on this fantastic opportunity to own a beautiful home in a prime location!
Closed
$240,000
3617 Cypress Ln, Lafayette, IN 47905
3beds
1,764sqft
Single Family Residence
Built in 1954
0.64 Acres Lot
$290,700 Zestimate®
$--/sqft
$1,908 Estimated rent
Home value
$290,700
$276,000 - $308,000
$1,908/mo
Zestimate® history
Owner options
List your home for rent
$1,908/mo
Rent Zestimate®
Find your next renter with Zillow Rental Manager. Plus, with online applications, you can quickly screen prospective tenants – for free.
$1,908/mo
Rent Zestimate®
Refinance and save
$1,774/mo
Est. payment
Refinancing to a lower rate could help reduce your monthly payments and save thousands over the life of the loan.
$1,774/mo
Est. payment
Explore your selling options
Work with a Zillow partner agent
Leverage their expertise and Zillow's premium Showcase listings to get your home seen by more buyers.
Get startedList with your own agent
Get your home in front of millions of buyers by listing it on Zillow.
Learn how to do itSell it yourself
Take full control of how buyers see your home on Zillow by listing For Sale by Owner (FSBO).
List your homeWhat's special
Zillow last checked:
Listing updated:
Listed by:
Christian Smith 610-597-0140,
Real Broker, LLC
Bought with:
Courtney Lendman, RZB15000709
C&C Home Realty
Source: IRMLS,MLS#: 202426208
Facts & features
Interior
Bedrooms & bathrooms
- Bedrooms: 3
- Bathrooms: 2
- Full bathrooms: 2
- Main level bedrooms: 3
Bedroom 1
- Level: Main
Bedroom 2
- Level: Main
Dining room
- Level: Main
- Area: 121
- Dimensions: 11 x 11
Family room
- Level: Main
- Area: 170
- Dimensions: 10 x 17
Kitchen
- Level: Main
- Area: 135
- Dimensions: 15 x 9
Living room
- Level: Main
- Area: 165
- Dimensions: 15 x 11
Heating
- Natural Gas, Forced Air
Cooling
- Central Air
Appliances
- Included: Range/Oven Hook Up Elec, Dishwasher, Microwave, Refrigerator, Gas Water Heater, Water Softener Owned
- Laundry: Electric Dryer Hookup, Main Level, Washer Hookup
Features
- 1st Bdrm En Suite, Ceiling Fan(s), Beamed Ceilings, Laminate Counters, Crown Molding, Eat-in Kitchen, Entrance Foyer, Natural Woodwork, Stand Up Shower, Tub/Shower Combination, Main Level Bedroom Suite, Formal Dining Room, Great Room, Custom Cabinetry
- Flooring: Hardwood, Carpet, Laminate, Vinyl
- Has basement: No
- Attic: Pull Down Stairs,Storage
- Number of fireplaces: 1
- Fireplace features: Family Room
Interior area
- Total structure area: 1,764
- Total interior livable area: 1,764 sqft
- Finished area above ground: 1,764
- Finished area below ground: 0
Property
Parking
- Total spaces: 2
- Parking features: Attached, Garage Door Opener, Garage Utilities, Concrete, Gravel
- Attached garage spaces: 2
- Has uncovered spaces: Yes
Features
- Levels: One
- Stories: 1
- Patio & porch: Patio
- Exterior features: Fire Pit
Lot
- Size: 0.64 Acres
- Dimensions: 147 x 182
- Features: Level, 0-2.9999, City/Town/Suburb, Landscaped
Details
- Additional structures: Shed
- Parcel number: 790715427028.000004
Construction
Type & style
- Home type: SingleFamily
- Property subtype: Single Family Residence
Materials
- Stone
- Foundation: Slab
- Roof: Shingle
Condition
- New construction: No
- Year built: 1954
Utilities & green energy
- Sewer: City
- Water: City
- Utilities for property: Cable Available, Cable Connected
Community & HOA
Community
- Security: Smoke Detector(s)
- Subdivision: Vinton Woods
HOA
- Has HOA: Yes
- HOA fee: $230 annually
Location
- Region: Lafayette
Financial & listing details
- Tax assessed value: $202,400
- Annual tax amount: $1,768
- Date on market: 7/15/2024
- Listing terms: Conventional
Price history
| Date | Event | Price |
|---|---|---|
| 10/18/2024 | Sold | $240,000-7.7% |
Source:  IRMLS #202426208 Report a problem IRMLS #202426208 Report a problem | ||
| 9/20/2024 | Pending sale | $260,000 |
Source: IRMLS #202426208 Report a problem | ||
| 9/13/2024 | Listed for sale | $260,000 |
Source: IRMLS #202426208 Report a problem | ||
| 9/12/2024 | Pending sale | $260,000 |
Source: IRMLS #202426208 Report a problem | ||
| 9/10/2024 | Price change | $260,000-7.1% |
Source: IRMLS #202426208 Report a problem | ||
| 7/15/2024 | Listed for sale | $280,000 |
Source: IRMLS #202426208 Report a problem | ||
Public tax history
| Year | Property taxes | Tax assessment |
|---|---|---|
| 2025 | $1,876 +6.1% | $202,400 +4.5% |
| 2024 | $1,769 +14% | $193,600 +4.4% |
| 2023 | $1,552 +6.5% | $185,500 +19.3% |
| 2022 | $1,457 +11.1% | $155,500 +6.5% |
| 2021 | $1,312 +6.9% | $146,000 |
| 2020 | $1,227 +5.7% | -- |
| 2019 | $1,161 +4.9% | $131,100 +3.7% |
| 2018 | $1,107 +5.9% | $126,400 +2.1% |
| 2017 | $1,045 | $123,800 +2% |
| 2016 | $1,045 +11% | $121,400 -2.1% |
| 2014 | $942 -6.1% | $124,000 +2.6% |
| 2013 | $1,003 | $120,800 +6.1% |
| 2012 | -- | $113,900 -13.8% |
| 2011 | -- | $132,200 +17.6% |
| 2010 | -- | $112,400 -17.7% |
| 2009 | $2,240 +125.4% | $136,600 -0.1% |
| 2008 | $994 -21.6% | $136,700 +6.3% |
| 2007 | $1,267 -3.1% | $128,600 +2.6% |
| 2006 | $1,307 -5.9% | $125,300 |
| 2005 | $1,390 +5.7% | $125,300 |
| 2004 | $1,315 +2.6% | $125,300 |
| 2003 | $1,282 -16.8% | $125,300 +60.8% |
| 2002 | $1,541 | $77,900 |
| 2001 | -- | $77,900 |
Find assessor info on the county website
Neighborhood: 47905
Nearby homes
- $258,800-- bd2 ba1.3k sqft3625 Cypress Ln, Lafayette, IN 47905Off Market
- $279,0003 bd1 ba1.8k sqft3609 Cypress Ln, Lafayette, IN 47905Off Market
- $369,400-- bd2 ba2.7k sqft3608 Cedar Ln, Lafayette, IN 47905Off Market
- $500,9005 bd4 ba3.9k sqft3616 Cypress Ln, Lafayette, IN 47905Off Market
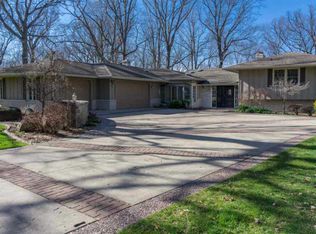
- $303,3003 bd2 ba2.7k sqft3612 Cedar Ln, Lafayette, IN 47905Off Market
- $386,0003 bd3 ba2.3k sqft3624 Cypress Ln, Lafayette, IN 47905Off Market
- $320,200-- bd2 ba1.8k sqft3608 Cypress Ln, Lafayette, IN 47905Off Market
- $261,0003 bd3 ba1.5k sqft3600 Valdez Dr, Lafayette, IN 47905Off Market
Nearby schools
GreatSchools rating
- 8/10Glen Acres Elementary SchoolGrades: PK-4Distance: 0.7 mi
- 4/10Lafayette Tecumseh Jr High SchoolGrades: 7-8Distance: 3.2 mi
- 3/10Jefferson High SchoolGrades: 9-12Distance: 3.1 mi
Schools provided by the listing agent
- Elementary: Glen Acres
- Middle: Sunnyside/Tecumseh
- High: Oakland
- District: Lafayette
Source: IRMLS. This data may not be complete. We recommend contacting the local school district to confirm school assignments for this home.


Get pre-qualified for a loan
At Zillow Home Loans, we can pre-qualify you in as little as 5 minutes with no impact to your credit score.An equal housing lender. NMLS #10287.
Sell for more on Zillow
Get a Zillow Showcase℠ listing at no additional cost and you could sell for .
$290,700
2% more
+$5,814
With Zillow Showcase(estimated)
$296,514
- Indiana
- Tippecanoe County
- Lafayette
- 47905
- 3617 Cypress Ln
Nearby cities
Nearby neighborhoods
Nearby zip codes
Other Lafayette Topics
