Skip main navigation
Off market
  • $212,600

    3617 Druid Oaks Dr, Valdosta, GA 31605

    3beds
    1,316sqft
    Single Family Residence
    Built in ----
    -- sqft lot
    $212,600 Zestimate®
    $162/sqft
    $1,547 Estimated rent

    Home value

    $212,600

    $202,000 - $223,000

    $1,547/mo

    Zestimate® history
    Loading
    Loading...

    Owner options

    List your home for rent

    $1,547/mo

    Rent Zestimate®

    Find your next renter with Zillow Rental Manager. Plus, with online applications, you can quickly screen prospective tenants – for free.

    Learn more

    $1,547/mo

    Rent Zestimate®

    Refinance and save

    $1,357/mo

    Est. payment

    Refinancing to a lower rate could help reduce your monthly payments and save thousands over the life of the loan.

    See today's rates

    $1,357/mo

    Est. payment

    Explore your selling options

    Work with a Zillow partner agent

    Leverage their expertise and Zillow's premium Showcase listings to get your home seen by more buyers.

    Get started

    List with your own agent

    Get your home in front of millions of buyers by listing it on Zillow.

    Learn how to do it

    Sell it yourself

    Take full control of how buyers see your home on Zillow by listing For Sale by Owner (FSBO).

    List your home

    What's special

    Fenced-in backyardOpen split floor planWood detail accentsWelcoming covered front porchGenerous counter spaceBlack appliancesRecessed lighting

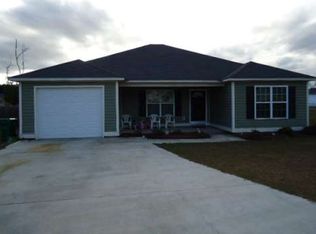
    Discover the charm and functionality of this well-designed 3-bedroom, 2-bathroom home in Valdosta, offering 1,316 sq ft of thoughtfully planned living space. Situated on a .17-acre lot, the exterior features a welcoming covered front porch, vinyl siding for easy maintenance, and a fenced-in backyard that provides both privacy and space for outdoor enjoyment. Inside, the open, split floor plan creates a comfortable flow between living areas. The carpeted living room offers a ceiling fan for year-round comfort and opens into the dining area and kitchen. The kitchen is equipped with black appliances, including a range, refrigerator, microwave, and dishwasher. Ample cabinets, generous counter space, and a large peninsula with bar-top seating provide plenty of room for cooking, serving, and gathering. Wood detail accents and recessed lighting add warmth to the dining space. The master suite features LVP flooring, a tray ceiling, and a ceiling fan. The attached master bathroom includes a shower/tub combo for versatile use. Two additional guest bedrooms, each with carpeted floors and ceiling fans, share a full bathroom with tile flooring and a shower/tub combo. A dedicated laundry room with tile flooring and electric washer/dryer hookups adds convenience. Additional highlights include a one-car garage and a pet-friendly policy. This home offers a great combination of indoor comfort and outdoor living potential, making it an inviting choice for your next move. Available to Move-In 09/05/2025 Apply today on our website to be considered for the home! To see the home come by on or after 08/29/2025. Check out key at our office Mon-Thu:9am-4pm, Fri:9am-3pm w/$20 deposit required, returned when the key is returned & must provide a valid driver's license/i.d. and phone number.

    This property is not currently displayed as for sale or rent on Zillow. This may be different from what's on other websites or public sources.
    Zillow last checked:

    Listing updated:

    Source: Zillow Rentals

    Facts & features

    Interior

    Bedrooms & bathrooms
    • Bedrooms: 3
    • Bathrooms: 2
    • Full bathrooms: 2
    Interior area
    • Total interior livable area: 1,316 sqft

    Property

    Parking
    • Details: Contact manager
    Details
    • Parcel number: 0147437

    Construction

    Type & style
    • Home type: SingleFamily
    • Property subtype: Single Family Residence

    Community & HOA

    Community
    • Deposit fee: $1,500
    Location
    • Region: Valdosta

    Financial & listing details

    • Price per square foot: $162/sqft
    • Tax assessed value: $200,683
    • Date on market: 8/15/2025
    • Date available: 09/05/2025
    • Lease term: Contact For Details

    Price history

    DateEventPrice
    8/28/2025Listing removed$1,500$1/sqft
    Source: Zillow Rentals Report a problem
    8/15/2025Listed for rent$1,500$1/sqft
    Source: Zillow Rentals Report a problem
    5/29/2019Sold$109,900$84/sqft
    Source: Public Record Report a problem
    1/21/2019Listed for sale$109,900-15.4%$84/sqft
    Source: THE HERNDON COMPANY #116549 Report a problem
    6/11/2007Sold$129,900$99/sqft
    Source: Public Record Report a problem

    Public tax history

    YearProperty taxesTax assessment
    2025-- $80,273 +8.5%
    2024$2,066 -9.2%$73,975 +9.9%
    2023$2,275 +10.4%$67,311 +13.6%
    2022$2,060 +20%$59,233 +22.6%
    2021$1,716 +10%$48,315
    2020$1,560 -10.2%$48,315
    2019$1,737 -3.6%$48,315 -2.9%
    2018$1,802 +0.7%$49,766
    2017$1,790 -0.5%$49,766
    2016$1,799 $49,766 -2.2%
    2015$1,799 +4.8%$50,872
    2014$1,717 $50,872
    2012-- --
    2011-- --
    2010-- --
    2009-- --
    2007-- --
    2006-- --
    Find assessor info on the county website

    Neighborhood: 31605

    Nearby schools

    GreatSchools rating
    Get pre-qualified for a loan
    At Zillow Home Loans, we can pre-qualify you in as little as 5 minutes with no impact to your credit score.

    An equal housing lender. NMLS #10287.

    Sell for more on Zillow
    Get a Zillow Showcase℠ listing at no additional cost and you could sell for .
    $212,600
    2% more
    +$4,252
    With Zillow Showcase(estimated)
    $216,852