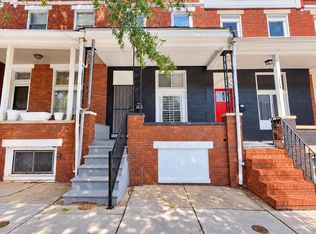
FOLLOW KAMI TO A NEWLY RENOVATED HOME YOU WILL LOVE FOR YEARS. WATCH THE ATTACHED VIDEO STORY of how this all-brick 3 bedroom/2 bath home is transformed from a traditional 1940’s row house into a beautiful move-in ready 21st Century modern townhome. Behind the walls, infrastructure is improved with central air & heat, updated electrical wiring and new electric panel. All this while maintaining its stately charm. Inside you will love the open floor plan, oak staircase, fully finished basement from dark to bright, open and welcoming, remodeled galley kitchen with island that extends into a dining or breakfast room, and baths with invigorating finishes to start or finish your day. Minutes from Morgan State University and less than 30 minutes from Towson University. KAMI SAID THIS HOME WAS DESIGNED WITH YOU IN MIND. Contact us for your tour.
For sale
Price cut: $10.1K (9/27)
$249,900
3617 Elmley Ave, Baltimore, MD 21213
3beds
1,800sqft
Townhouse
Built in 1943
1,500 Square Feet Lot
$248,500 Zestimate®
$139/sqft
$-- HOA
What's special
Oak staircaseStately charmCentral air and heatBaths with invigorating finishesDining or breakfast roomOpen floor planFully finished basement
- 93 days
- 211
- 13
Zillow last checked:
Listing updated:
Listed by:
Venita Jacobson 240-305-3449,
CENTURY 21 New Millennium 2025460055
Source: Bright MLS,MLS#: MDBA2221992
Facts & features
Interior
Bedrooms & bathrooms
- Bedrooms: 3
- Bathrooms: 2
- Full bathrooms: 2
Rooms
- Room types: Living Room, Dining Room, Primary Bedroom, Bedroom 2, Bedroom 3, Kitchen, Bonus Room
Primary bedroom
- Level: Upper
Bedroom 2
- Level: Upper
Bedroom 3
- Level: Upper
Bonus room
- Level: Lower
Dining room
- Level: Main
Kitchen
- Level: Main
Living room
- Level: Main
Heating
- Central, Hot Water, Electric
Cooling
- Central Air, Ceiling Fan(s), Electric
Appliances
- Included: Dryer, Exhaust Fan, Refrigerator, Washer, Water Heater, Microwave, Ice Maker, Electric Water Heater
Features
- Ceiling Fan(s), Pantry, Combination Kitchen/Dining, Open Floorplan, Kitchen Island, Upgraded Countertops, Dining Area
- Flooring: Luxury Vinyl, Carpet, Wood
- Windows: Energy Efficient, Window Treatments
- Basement: Full,Improved,Finished
- Has fireplace: No
Interior area
- Total structure area: 1,800
- Total interior livable area: 1,800 sqft
- Finished area above ground: 1,200
- Finished area below ground: 600
Video & virtual tour
Property
Parking
- Parking features: On Street
- Has uncovered spaces: Yes
Accessibility
- Accessibility features: None
Features
- Levels: Three
- Stories: 3
- Exterior features: Sidewalks
- Pool features: None
Lot
- Size: 1,500 Square Feet
Details
- Additional structures: Above Grade, Below Grade
- Parcel number: 0326364179K009
- Zoning: R-6
- Special conditions: Standard
Construction
Type & style
- Home type: Townhouse
- Architectural style: Traditional
- Property subtype: Townhouse
Materials
- Brick
- Foundation: Brick/Mortar
Condition
- Excellent
- New construction: No
- Year built: 1943
- Major remodel year: 2026
Utilities & green energy
- Sewer: Public Sewer
- Water: Public
- Utilities for property: Electricity Available, Water Available
Community & HOA
Community
- Subdivision: Belair-edison
HOA
- Has HOA: No
Location
- Region: Baltimore
- Municipality: Baltimore City
Financial & listing details
- Price per square foot: $139/sqft
- Tax assessed value: $120,200
- Annual tax amount: $2,837
- Date on market: 7/11/2026
- Listing agreement: Exclusive Right To Sell
- Listing terms: Cash,Conventional,FHA,VA Loan
- Inclusions: Refrigerator, Stove, Microwave, Blinds, Ceiling Fans
- Ownership: Fee Simple
Estimated market value
$248,500
$236,000 - $261,000
$2,020/mo
Price history
| Date | Event | Price |
|---|---|---|
| 9/27/2026 | Price change | $249,900-3.9%$139/sqft |
Source:  Bright MLS #MDBA2221992 Report a problem Bright MLS #MDBA2221992 Report a problem | ||
| 7/11/2026 | Listed for sale | $259,950+74.5%$144/sqft |
Source: Bright MLS #MDBA2221992 Report a problem | ||
| 3/1/2026 | Listing removed | $149,000$83/sqft |
Source: Bright MLS #MDBA2178994 Report a problem | ||
| 1/11/2026 | Listed for sale | $149,000$83/sqft |
Source: Bright MLS #MDBA2178994 Report a problem | ||
| 1/7/2026 | Contingent | $149,000$83/sqft |
Source: Bright MLS #MDBA2178994 Report a problem | ||
| 12/11/2025 | Price change | $149,000-9.7%$83/sqft |
Source: Bright MLS #MDBA2178994 Report a problem | ||
| 9/23/2025 | Price change | $165,000-5.7%$92/sqft |
Source: Bright MLS #MDBA2178994 Report a problem | ||
| 8/20/2025 | Listed for sale | $175,000-12.5%$97/sqft |
Source: Bright MLS #MDBA2178994 Report a problem | ||
| 3/31/2025 | Listing removed | $200,000$111/sqft |
Source: Bright MLS #MDBA2157626 Report a problem | ||
| 3/3/2025 | Listed for sale | $200,000+60%$111/sqft |
Source: Bright MLS #MDBA2157626 Report a problem | ||
| 11/29/2023 | Listing removed | -- |
Source: Zillow Rentals Report a problem | ||
| 10/29/2023 | Price change | $1,800-7.7%$1/sqft |
Source: Zillow Rentals Report a problem | ||
| 10/21/2023 | Listed for rent | $1,950+2.6%$1/sqft |
Source: Zillow Rentals Report a problem | ||
| 6/1/2023 | Listing removed | -- |
Source: Zillow Rentals Report a problem | ||
| 5/2/2023 | Price change | $1,900-9.5%$1/sqft |
Source: Zillow Rentals Report a problem | ||
| 3/25/2023 | Listed for rent | $2,100$1/sqft |
Source: Zillow Rentals Report a problem | ||
| 4/7/2022 | Sold | $125,000$69/sqft |
Source: Public Record Report a problem | ||
| 10/28/2021 | Sold | $125,000-7.4%$69/sqft |
Source: Bright MLS #MDBA2005840 Report a problem | ||
| 9/21/2021 | Pending sale | $135,000$75/sqft |
Source: Bright MLS #MDBA2005840 Report a problem | ||
| 9/20/2021 | Listing removed | $135,000$75/sqft |
Source: Bright MLS #MDBA2005840 Report a problem | ||
| 9/2/2021 | Price change | $135,000-2.9%$75/sqft |
Source: Bright MLS #MDBA2005840 Report a problem | ||
| 8/18/2021 | Listed for sale | $139,000$77/sqft |
Source: Bright MLS #MDBA2005840 Report a problem | ||
Public tax history
| Year | Property taxes | Tax assessment |
|---|---|---|
| 2025 | $2,837 | $120,200 |
| 2024 | $2,837 +5% | $120,200 +5% |
| 2023 | $2,701 +5.3% | $114,433 -4.8% |
| 2022 | $2,565 +5.6% | $120,200 +16.8% |
| 2021 | $2,428 +3.3% | $102,900 +3.3% |
| 2020 | $2,351 +3.4% | $99,600 -3.2% |
| 2019 | $2,273 +3.5% | $102,900 +10.6% |
| 2018 | $2,195 | $93,000 |
| 2017 | $2,195 +13.8% | $93,000 |
| 2016 | $1,929 | $93,000 -1.8% |
| 2015 | $1,929 | $94,700 |
| 2014 | $1,929 | $94,700 |
| 2013 | -- | $94,700 -13.9% |
| 2012 | -- | $110,000 |
| 2011 | -- | $110,000 |
| 2010 | -- | $110,000 -2.4% |
| 2009 | -- | $112,720 +15.4% |
| 2008 | -- | $97,672 +18.2% |
| 2007 | -- | $82,626 +22.3% |
| 2006 | -- | $67,580 +4.7% |
| 2005 | -- | $64,562 +4.9% |
| 2004 | -- | $61,546 +5.2% |
| 2003 | -- | $58,530 +0.7% |
| 2002 | -- | $58,106 +0.7% |
| 2001 | -- | $57,683 |
Find assessor info on the county website
Monthly payment
Est. payment
Payment breakdown
Explore the cost of this home by adjusting the details. Changes won't be saved.Climate risks
Neighborhood: Belair-Edison
Nearby schools
Schools provided by the listing agent
- High: Patterson
- District: Baltimore City Public Schools
Source: Bright MLS. This data may not be complete. We recommend contacting the local school district to confirm school assignments for this home.

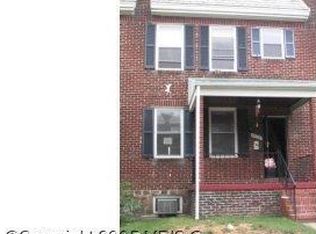
Similar homes
- $--3 bd2 ba1.3k sqft3122 Brendan Ave, Baltimore, MD 21213Auction
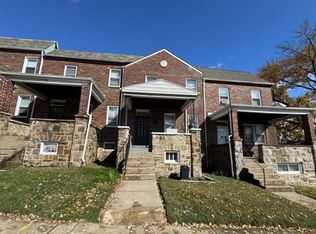 Auction.com 1
 - $240,0003 bd3 ba1.6k sqft4329 Belair Rd, Baltimore, MD 21206For Sale
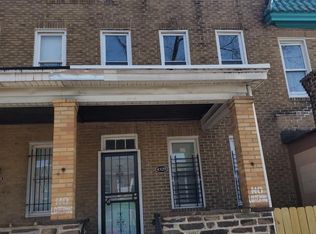
 MLS ID #MDBA2231154, Mike Johnson, Real Estate Professionals, Inc.. Bright MLS
 - $--3 bd1 ba1k sqft3756 Sinclair Ln, Baltimore, MD 21213Auction
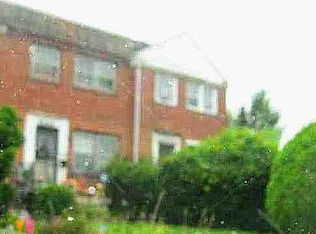 ServiceLink Auction
 - $129,9003 bd1 ba1.6k sqft1752 Darley Ave, Baltimore, MD 21213For Sale
 MLS ID #MDBA2233780, Cynthia Carvalho, Century 21 Downtown. Bright MLS
 - $219,9994 bd3 ba1.9k sqft2829 Woodbrook Ave, Baltimore, MD 21217For SaleMLS ID #MDBA2230938, Martha Liriano, Keller Williams Capital Properties. Bright MLS
- $187,9974 bd2 ba1.5k sqft3429 Parklawn Ave, Baltimore, MD 21213For SaleMLS ID #MDBA2220568, Tiajuana Sizemore, Bennett Realty Solutions. Bright MLS
- $259,0003 bd2 ba1.8k sqft1343 Stonewood Rd, Baltimore, MD 21239For SaleMLS ID #MDBA2229780, Michele Reid, Cummings & Co. Realtors. Bright MLS
- $179,0002 bd2 ba1.1k sqft3838 Lyndale Ave, Baltimore, MD 21213For SaleMLS ID #MDBA2223070, SHIKHA MOHLA, Long & Foster Real Estate, Inc.. Bright MLS
- $245,0003 bd2 ba1.5k sqft1624 Hartsdale Rd, Baltimore, MD 21239For SaleMLS ID #MDBA2221020, Stephanie Handy, EXP Realty, LLC. Bright MLS
- $258,0003 bd2 ba1.7k sqft5810 Falkirk Rd, Baltimore, MD 21239For SaleMLS ID #MDBA2218270, Joseph Harrison, Samson Properties. Bright MLS
- $135,0003 bd1 ba1.3k sqft3019 Belair Rd, Baltimore, MD 21213For SaleMLS ID #MDBA2230100, Andrew Undem, Berkshire Hathaway HomeServices Homesale Realty. Bright MLS
- $225,0004 bd2 ba1.2k sqft3948 Wilsby Ave, Baltimore, MD 21218For SaleMLS ID #MDBA2232786, William Featherstone, Featherstone & Co.,LLC.. Bright MLS
- $214,0003 bd2 ba1.5k sqft1036 Marlau Dr, Baltimore, MD 21212For SaleMLS ID #MDBA2226054, Lee Tessier, EXP Realty, LLC. Bright MLS
- $225,0003 bd2 ba1.7k sqft5419 Sagra Rd, Baltimore, MD 21239For SaleMLS ID #MDBA2227948, Bob Simon, Long & Foster Real Estate, Inc.. Bright MLS
- $299,9004 bd3 ba2.1k sqft1420 Kingsway Rd, Baltimore, MD 21218For SaleMLS ID #MDBA2231430, Jeremy McDonough, Mr. Lister Realty. Bright MLS
