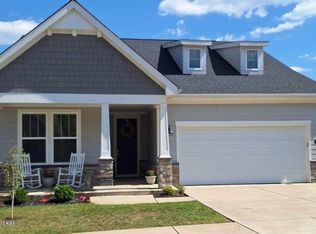
Welcome to 3617 Fordham Park Drive, a thoughtfully designed home offering an ideal blend of comfort, style, and functionality. A welcoming front porch invites you into the foyer where you are immediately greeted by an open-floor plan accented by beautiful LVP floors and an abundance of natural light. Two bedrooms are located at the front of the home with roomy closets and a shared full bath, creating a practical layout for family or guests. The center of the home features a well-appointed kitchen with a large quartz island with seating, stainless steel appliances, extensive cabinetry, step-in pantry, and generous countertop space. Just off the kitchen are the dining area and family room with a fireplace, providing an easy flow for entertaining and everyday living. A covered deck off the dining area overlooks the backyard and offers additional space for dining and relaxing. Privately situated at the back of the home, the primary suite includes a walk-in closet and en suite bath featuring walk-in shower, and double vanity. The newly finished walkout basement provides valuable additional living space with a large family room, bedroom with large walk-in closet, and full bath. The lower-level patio extends the outdoor living space and walks out to the backyard. A two and a half car garage connects through a convenient mudroom, adding everyday functionality. Additionally, there is an underground sprinkler system, underground pet fence, and all concrete is professionally sealed. Monthly fee includes trash, high speed internet, public green space mowing, and trees. Ideally located close to shopping, dining, parks, and major highways, this home offers both convenience and a great lifestyle opportunity.
Sold for $520,000
Zillow last checked:
Listing updated:
Bought with:
Ellen G Shaikun, 192220
Keller Williams Collective
Source: Metro Search Inc. LLC DBA Apex MLS,MLS#: 1717763
Price history
| Date | Event | Price |
|---|---|---|
| 8/10/2026 | Sold | $520,000-0.9%$171/sqft |
Source:  Metro Search Inc. LLC DBA Apex MLS #1717763 Report a problem Metro Search Inc. LLC DBA Apex MLS #1717763 Report a problem | ||
| 7/7/2026 | Pending sale | $524,900$173/sqft |
Source: BHHS broker feed #1717763 Report a problem | ||
| 7/6/2026 | Contingent | $524,900$173/sqft |
Source: Metro Search Inc. LLC DBA Apex MLS #1717763 Report a problem | ||
| 6/22/2026 | Price change | $524,900-2.8%$173/sqft |
Source: Metro Search Inc. LLC DBA Apex MLS #1717763 Report a problem | ||
| 5/25/2026 | Listed for sale | $539,900+12.7%$178/sqft |
Source: Metro Search Inc. LLC DBA Apex MLS #1717763 Report a problem | ||
| 7/31/2023 | Sold | $479,000$158/sqft |
Source: Metro Search Inc. LLC DBA Apex MLS #1616018 Report a problem | ||
| 6/26/2023 | Pending sale | $479,000$158/sqft |
Source: Metro Search Inc. LLC DBA Apex MLS #1616018 Report a problem | ||
| 5/17/2023 | Price change | $479,000-2.5%$158/sqft |
Source: Metro Search Inc. LLC DBA Apex MLS #1616018 Report a problem | ||
| 4/2/2023 | Price change | $491,100+0.6%$161/sqft |
Source: Metro Search Inc. LLC DBA Apex MLS #1616018 Report a problem | ||
| 1/12/2023 | Price change | $488,100-0.4%$161/sqft |
Source: Metro Search Inc. LLC DBA Apex MLS #1616018 Report a problem | ||
| 10/2/2022 | Price change | $489,990-2%$161/sqft |
Source: Metro Search Inc. LLC DBA Apex MLS #1616018 Report a problem | ||
| 9/13/2022 | Price change | $499,990-0.6%$164/sqft |
Source: Metro Search Inc. LLC DBA Apex MLS #1616018 Report a problem | ||
| 8/27/2022 | Price change | $502,925-3.8%$165/sqft |
Source: Metro Search Inc. LLC DBA Apex MLS #1616018 Report a problem | ||
| 7/20/2022 | Price change | $522,645-5.4%$172/sqft |
Source: Metro Search Inc. LLC DBA Apex MLS #1616018 Report a problem | ||
| 6/25/2022 | Listed for sale | $552,645$182/sqft |
Source: Metro Search Inc. LLC DBA Apex MLS #1616018 Report a problem | ||
Nearby homes

Sell for more on Zillow
Get a Zillow Showcase℠ listing at no additional cost and you could sell for .
$518,300
2% more
+$10,366
With Zillow Showcase(estimated)
$528,666
