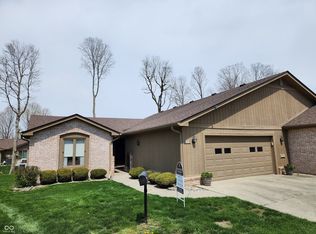
Highly sought after condo in Longfellow Woods. These homes do not last long. 2 bed, 2.5 bath, updated Condo with maintenance free living. Beautiful hardwood floors throughout. Updated kitchen with solid surface countertops, custom cabinets, built in double ovens with an open concept, great entertaining family and friends. Updated bathrooms. Safely walk into your fully tiled custom shower. Granite vanities with plenty of room. Beautiful crown molding throughout the home. Condo living at it's best. Residential Seller's Disclosure will be uploaded asap.
Sold
$240,000
3617 Forest Glen Ct, Anderson, IN 46011
2beds
1,821sqft
Residential, Condominium
Built in 1980
-- sqft lot
$252,400 Zestimate®
$132/sqft
$1,814 Estimated rent
Home value
$252,400
$235,000 - $270,000
$1,814/mo
Zestimate® history
Owner options
List your home for rent
$1,814/mo
Rent Zestimate®
Find your next renter with Zillow Rental Manager. Plus, with online applications, you can quickly screen prospective tenants – for free.
$1,814/mo
Rent Zestimate®
Refinance and save
$2,387/mo
Est. payment
Refinancing to a lower rate could help reduce your monthly payments and save thousands over the life of the loan.
$2,387/mo
Est. payment
Explore your selling options
Work with a Zillow partner agent
Leverage their expertise and Zillow's premium Showcase listings to get your home seen by more buyers.
Get startedList with your own agent
Get your home in front of millions of buyers by listing it on Zillow.
Learn how to do itSell it yourself
Take full control of how buyers see your home on Zillow by listing For Sale by Owner (FSBO).
List your homeWhat's special
Updated condoLongfellow woodsOpen conceptUpdated kitchenBeautiful hardwood floors throughoutBeautiful crown molding throughoutCustom cabinets
Zillow last checked:
Listing updated:
Listed by:
Rodney Forrest 317-502-2920,
eXp Realty, LLC
Bought with:
Stephen Horn
Town & Country Realty
Source: MIBOR as distributed by MLS GRID,MLS#: 21930687
Facts & features
Interior
Bedrooms & bathrooms
- Bedrooms: 2
- Bathrooms: 3
- Full bathrooms: 2
- 1/2 bathrooms: 1
- Main level bathrooms: 3
- Main level bedrooms: 2
Primary bedroom
- Level: Main
- Area: 208 Square Feet
- Dimensions: 13x16
Bedroom 2
- Level: Main
- Area: 169 Square Feet
- Dimensions: 13x13
Other
- Features: Laminate
- Level: Main
- Area: 90 Square Feet
- Dimensions: 6x15
Dining room
- Features: Hardwood
- Level: Main
- Area: 132 Square Feet
- Dimensions: 11x12
Family room
- Features: Hardwood
- Level: Main
- Area: 210 Square Feet
- Dimensions: 14x15
Great room
- Features: Hardwood
- Level: Main
- Area: 255 Square Feet
- Dimensions: 15x17
Kitchen
- Features: Hardwood
- Level: Main
- Area: 130 Square Feet
- Dimensions: 10x13
Heating
- Electric, Forced Air, Heat Pump
Cooling
- Has cooling: Yes
Appliances
- Included: Electric Cooktop, Dishwasher, Dryer, Electric Water Heater, Disposal, Microwave, Oven, Double Oven, Refrigerator, Washer, Water Softener Owned
- Laundry: Laundry Room, Main Level
Features
- Attic Pull Down Stairs, Double Vanity, Entrance Foyer, Hardwood Floors, High Speed Internet, Pantry
- Flooring: Hardwood
- Windows: Screens Some, Wood Frames
- Has basement: No
- Attic: Pull Down Stairs
- Common walls with other units/homes: 1 Common Wall
Interior area
- Total structure area: 1,821
- Total interior livable area: 1,821 sqft
- Finished area below ground: 0
Property
Parking
- Total spaces: 2
- Parking features: Attached
- Attached garage spaces: 2
Features
- Levels: One
- Stories: 1
- Entry location: Ground Level
Lot
- Features: Sidewalks, Street Lights
Details
- Parcel number: 481109400139000003
- Special conditions: None
Construction
Type & style
- Home type: Condo
- Architectural style: Ranch
- Property subtype: Residential, Condominium
- Attached to another structure: Yes
Materials
- Brick, Wood
- Foundation: Block
Condition
- New construction: No
- Year built: 1980
Utilities & green energy
- Electric: 200+ Amp Service
- Water: Municipal/City
- Utilities for property: Electricity Connected, Sewer Connected, Water Connected
Community & HOA
Community
- Subdivision: Longfellow Woods
HOA
- Has HOA: Yes
- HOA fee: $825 quarterly
Location
- Region: Anderson
Financial & listing details
- Price per square foot: $132/sqft
- Tax assessed value: $174,900
- Annual tax amount: $1,518
- Date on market: 7/7/2023
- Cumulative days on market: 4 days
- Electric utility on property: Yes
Price history
| Date | Event | Price |
|---|---|---|
| 7/28/2023 | Sold | $240,000-4%$132/sqft |
Source:  MIBOR as distributed by MLS GRID #21930687 Report a problem MIBOR as distributed by MLS GRID #21930687 Report a problem | ||
| 7/10/2023 | Pending sale | $250,000$137/sqft |
Source: MIBOR as distributed by MLS GRID #21930687 Report a problem | ||
| 7/7/2023 | Listed for sale | $250,000+117.6%$137/sqft |
Source: MIBOR as distributed by MLS GRID #21930687 Report a problem | ||
| 6/3/2014 | Listing removed | $114,900$63/sqft |
Source: F.C. Tucker / O.C. Clark, Realtors #21286476 Report a problem | ||
| 4/23/2014 | Pending sale | $114,900$63/sqft |
Source: F.C. Tucker / O.C. Clark, Realtors #21286476 Report a problem | ||
| 4/22/2014 | Listed for sale | $114,900$63/sqft |
Source: F.C. Tucker / O.C. Clark, Realtors #21286476 Report a problem | ||
Public tax history
| Year | Property taxes | Tax assessment |
|---|---|---|
| 2025 | $1,784 +9.4% | $174,900 +7.6% |
| 2024 | $1,630 -1.4% | $162,500 +9.3% |
| 2023 | $1,654 +9% | $148,700 -0.4% |
| 2022 | $1,517 +5.3% | $149,300 +9.1% |
| 2021 | $1,441 +7.7% | $136,800 +5.4% |
| 2020 | $1,338 +4.4% | $129,800 +7.4% |
| 2019 | $1,282 +13% | $120,900 +5.8% |
| 2018 | $1,134 +0.4% | $114,300 +0.8% |
| 2017 | $1,130 +7% | $113,400 +0.4% |
| 2016 | $1,056 +5% | $113,000 +12.3% |
| 2014 | $1,006 | $100,600 |
| 2013 | $1,006 +3.3% | $100,600 +3.3% |
| 2012 | $974 | $97,400 -18.1% |
| 2011 | -- | $118,900 +1.9% |
| 2010 | $1,167 -7.2% | $116,700 -7.2% |
| 2009 | $1,257 | $125,700 -1.7% |
| 2006 | -- | $127,900 -1.4% |
| 2005 | -- | $129,700 |
Find assessor info on the county website
Neighborhood: 46011
Nearby homes
- $160,0002 bd2 ba1.5k sqft3638 Woodglen Way, Anderson, IN 46011Sold

- $210,0003 bd2 ba1.5k sqft3636 Woodglen Way, Anderson, IN 46011Sold
- $1,400-- bd-- ba-- sqft930 Charlene Ln, Anderson, IN 46011Off Market
- $181,5002 bd2 ba1.4k sqft3615 Forest Glen Ct, Anderson, IN 46011Off Market
- $223,8002 bd2 ba1.9k sqft414 Ironwood Ln, Anderson, IN 46011Off Market
- $223,2003 bd2 ba1.7k sqft412 Ironwood Ln, Anderson, IN 46011Off Market
- $222,0003 bd2 ba1.7k sqft408 Ironwood Ln, Anderson, IN 46011Off Market
- $214,2002 bd2 ba1.6k sqft406 Ironwood Ln, Anderson, IN 46011Off Market
Nearby schools
GreatSchools rating
- 4/10Edgewood Elementary SchoolGrades: PK-4Distance: 0.3 mi
- 5/10Highland Jr High SchoolGrades: 7-8Distance: 5.9 mi
- 3/10Anderson High SchoolGrades: 9-12Distance: 4 mi
Get a cash offer in 3 minutes
Find out how much your home could sell for in as little as 3 minutes with a no-obligation cash offer.
Estimated market value
$252,400
Get a cash offer in 3 minutes
Find out how much your home could sell for in as little as 3 minutes with a no-obligation cash offer.
Estimated market value
$252,400
- Indiana
- Madison County
- Anderson
- 46011
- 3617 Forest Glen Ct
Nearby cities
Nearby zip codes
Other Anderson Topics
