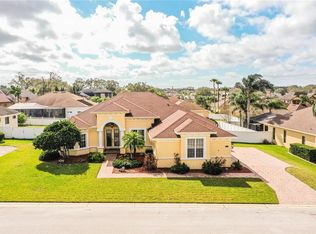
Beautiful executive home in a small upscale gated Summerglen Community of only 35 homes. There are upgrades galore! Enjoy 12 ft ceilings throughout, complete with crown molding and tray ceilings with intricate designs. This 3 way split bedroom floor plan is open, spacious and perfect for entertaining. As you walk through the front door you are welcomed into the large open foyer with an abundance of natural light throughout. On one side there is a formal, yet accessible dining room and to the other is a study with solid wood built in cabinets. This room also has a closet and can be used as the 4th bedroom. The kitchen is a chef's dream with built in oven, stove top, microwave, plenty of space, hand-glazed wood cabinetry and granite counters. The family room also over-looks the pool area and is complete with gas fire place, built in features and tray ceiling. The second and third bedrooms with their own full bathrooms are just off the common area. One bathroom has a walk in shower, the other has a shower/tub combo. Split from the common areas, the over-sized owner suite boasts custom tray ceilings and two separate custom closets. Past the closets, enter into the bathroom with a large walk in shower, garden tub, separate vanities, water closet and tray ceiling. This home has plenty of natural light from either from the picture windows or the sets sliding doors to the pool area which gives the home a great indoor/outdoor feel. Screened lanai with custom pavers is made for outdoor entertainment. Home is wired for surround sound and home security. Pool is solar heated. The 3 car side facing garage. Office could be used as a 4th bedroom.
This property is not currently displayed as for sale or rent on Zillow. This may be different from what's on other websites or public sources.