The seller has received multiple offers on this property and is asking for all highest and best offers to be submitted on or before 1 PM on Tuesday 02-17-2026. Any offers submitted after the deadline will not be considered. Lots of Living in Lytle Shores South! This traditional brick ranch style home features three bedrooms (garage conversion is third bedroom), 1.5 baths, a generous living area, galley kitchen, breakfast area and private fenced yard. Property is sold strictly as-is but affordably priced to sell! Seller pays no closing costs including the Title Policy unless otherwise negotiated up front. Pre-Approval Letter or Proof of Funds & Certified Earnest Money Check required. Title Company is Buyer's Choice. If property was built prior to 1978, Lead Based Paint Potentially Exists. This property may qualify for Seller Financing (Vendee). All offers must be submitted at www.vrmproperties.com by the Buyer's Agent. Selling Agents must register as a User, enter the property address, and click on Start Offer. Download Agent Registration and Submitting an Offer Instructions from Matrix Documents for step-by-step guidance. Arrange for your private viewing and make this your dream home or investment property today!
Sold
Street View
Price Unknown
3617 Georgetown Dr, Abilene, TX 79602
3beds
1,284sqft
Single Family Residence
Built in 1983
6,011 Square Feet Lot
$171,800 Zestimate®
$--/sqft
$2,307 Estimated rent
Home value
$171,800
$160,000 - $184,000
$2,307/mo
Zestimate® history
Owner options
List your home for rent
$2,307/mo
Rent Zestimate®
Find your next renter with Zillow Rental Manager. Plus, with online applications, you can quickly screen prospective tenants – for free.
$2,307/mo
Rent Zestimate®
Refinance and save
Refinancing to a lower rate could help reduce your monthly payments and save thousands over the life of the loan.
Explore your selling options
Work with a Zillow partner agent
Leverage their expertise and Zillow's premium Showcase listings to get your home seen by more buyers.
Get startedList with your own agent
Get your home in front of millions of buyers by listing it on Zillow.
Learn how to do itSell it yourself
Take full control of how buyers see your home on Zillow by listing For Sale by Owner (FSBO).
List your homeWhat's special
Private fenced yardThree bedroomsGalley kitchenBreakfast area
Zillow last checked:
Listing updated:
Listed by:
Tony Panian Jr. 0190858 325-669-4001,
Coldwell Banker Apex, REALTORS 325-690-4000,
Jane Lane 0638371 325-370-0897,
Coldwell Banker Apex, REALTORS
Bought with:
Suzanne Fulkerson
Real Broker
Source: NTREIS,MLS#: 21175893
Facts & features
Interior
Bedrooms & bathrooms
- Bedrooms: 3
- Bathrooms: 2
- Full bathrooms: 1
- 1/2 bathrooms: 1
Primary bedroom
- Level: First
- Dimensions: 0 x 0
Living room
- Level: First
- Dimensions: 0 x 0
Heating
- Central, Electric
Cooling
- Central Air, Ceiling Fan(s)
Appliances
- Included: Dishwasher
Features
- Other
- Flooring: Ceramic Tile, Laminate
- Has basement: No
- Number of fireplaces: 1
- Fireplace features: Wood Burning
Interior area
- Total interior livable area: 1,284 sqft
Property
Parking
- Parking features: Asphalt, Driveway, On Street
- Has uncovered spaces: Yes
Features
- Levels: One
- Stories: 1
- Patio & porch: Rear Porch, Covered
- Pool features: None
- Fencing: Wood
Lot
- Size: 6,011 Square Feet
- Features: Interior Lot, Few Trees
Details
- Parcel number: 44748
Construction
Type & style
- Home type: SingleFamily
- Architectural style: Ranch,Traditional,Detached
- Property subtype: Single Family Residence
Materials
- Brick
- Foundation: Slab
- Roof: Shingle
Condition
- Year built: 1983
Utilities & green energy
- Sewer: Public Sewer
- Water: Public
- Utilities for property: Sewer Available, Water Available
Community & HOA
Community
- Subdivision: Lytle Shores South
HOA
- Has HOA: No
Location
- Region: Abilene
Financial & listing details
- Tax assessed value: $177,045
- Annual tax amount: $4,352
- Date on market: 2/11/2026
- Cumulative days on market: 8 days
- Listing terms: Cash,Other
- Road surface type: Asphalt
Price history
| Date | Event | Price |
|---|---|---|
| 3/31/2026 | Sold | -- |
Source: NTREIS #21175893 Report a problem | ||
| 2/18/2026 | Pending sale | $140,000$109/sqft |
Source: NTREIS #21175893 Report a problem | ||
| 2/11/2026 | Listed for sale | $140,000-22.2%$109/sqft |
Source: NTREIS #21175893 Report a problem | ||
| 11/25/2025 | Sold | -- |
Source: Public Record Report a problem | ||
| 10/8/2025 | Listing removed | $1,395$1/sqft |
Source: Zillow Rentals Report a problem | ||
| 9/24/2025 | Listed for rent | $1,395-7%$1/sqft |
Source: Zillow Rentals Report a problem | ||
| 9/6/2024 | Listing removed | $1,500-16.7%$1/sqft |
Source: Zillow Rentals Report a problem | ||
| 8/5/2024 | Price change | $1,800+12.5%$1/sqft |
Source: Zillow Rentals Report a problem | ||
| 7/23/2024 | Price change | $1,600-5.9%$1/sqft |
Source: Zillow Rentals Report a problem | ||
| 7/21/2024 | Listed for rent | $1,700+73.6%$1/sqft |
Source: Zillow Rentals Report a problem | ||
| 7/20/2024 | Listing removed | -- |
Source: Owner Report a problem | ||
| 7/18/2024 | Listed for sale | $180,000$140/sqft |
Source: Owner Report a problem | ||
| 7/6/2024 | Pending sale | $180,000$140/sqft |
Source: Owner Report a problem | ||
| 7/5/2024 | Price change | $180,000-7.7%$140/sqft |
Source: Owner Report a problem | ||
| 7/3/2024 | Price change | $195,000-4.9%$152/sqft |
Source: Owner Report a problem | ||
| 6/24/2024 | Listed for sale | $205,000+32.3%$160/sqft |
Source: Owner Report a problem | ||
| 3/25/2022 | Sold | -- |
Source: NTREIS #14708136 Report a problem | ||
| 2/24/2022 | Pending sale | $155,000$121/sqft |
Source: NTREIS #14708136 Report a problem | ||
| 2/13/2022 | Contingent | $155,000$121/sqft |
Source: NTREIS #14708136 Report a problem | ||
| 2/10/2022 | Listed for sale | $155,000+3.4%$121/sqft |
Source: NTREIS #14708136 Report a problem | ||
| 1/27/2022 | Listing removed | $149,900$117/sqft |
Source: NTREIS #14708136 Report a problem | ||
| 12/11/2021 | Listed for sale | $149,900$117/sqft |
Source: NTREIS #14708136 Report a problem | ||
| 4/8/2014 | Listing removed | $979$1/sqft |
Source: Key Property Management #12086953 Report a problem | ||
| 2/7/2014 | Listed for rent | $979+2.1%$1/sqft |
Source: Key Property Management #12086953 Report a problem | ||
| 3/8/2013 | Listing removed | $959$1/sqft |
Source: Key Property Management #11909186 Report a problem | ||
| 3/2/2013 | Listed for rent | $959+7.2%$1/sqft |
Source: Key Property Management #11909186 Report a problem | ||
| 7/27/2012 | Listing removed | $895$1/sqft |
Source: Gerard Real Estate, LLC #11810897 Report a problem | ||
Public tax history
| Year | Property taxes | Tax assessment |
|---|---|---|
| 2025 | $4,057 +0.9% | $177,045 +0.9% |
| 2024 | $4,021 +97.9% | $175,446 +12.1% |
| 2023 | $2,032 -39.4% | $156,450 +10% |
| 2022 | $3,356 | $142,227 +20.5% |
| 2021 | -- | $118,065 +4.2% |
| 2020 | $2,919 +0.5% | $113,313 +2.2% |
| 2019 | $2,905 +8% | $110,922 +3.2% |
| 2018 | $2,691 | $107,467 0% |
| 2017 | $2,691 +7.5% | $107,494 +3.5% |
| 2016 | $2,504 +17.6% | $103,820 +2.8% |
| 2015 | $2,129 | $100,999 +6.6% |
| 2014 | $2,129 | $94,769 |
| 2013 | -- | $94,769 +0.6% |
| 2012 | -- | $94,189 -0.1% |
| 2011 | -- | $94,254 +0.9% |
| 2010 | -- | $93,400 +1.1% |
| 2009 | -- | $92,425 |
| 2008 | -- | $92,425 +24.3% |
| 2007 | -- | $74,363 +24.9% |
| 2006 | -- | $59,547 +6.1% |
| 2005 | -- | $56,108 +4.4% |
| 2004 | -- | $53,737 +3.6% |
| 2003 | -- | $51,891 +2.2% |
| 2002 | -- | $50,786 +1.4% |
| 2001 | -- | $50,091 |
Find assessor info on the county website
Neighborhood: Loop 322 East
Nearby homes
- $150,100-- bd1 ba864 sqft3609 Georgetown Dr, Abilene, TX 79602Off Market
- $--3 bd2 ba890 sqft3625 Georgetown Dr, Abilene, TX 79602Sold
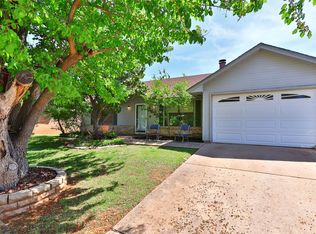
- $174,5003 bd2 ba915 sqft3633 Georgetown Dr, Abilene, TX 79602Off Market
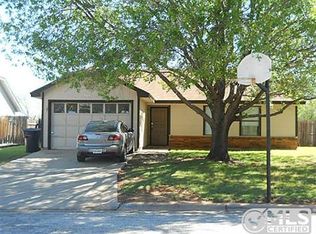
- $183,4003 bd2 ba987 sqft3601 Georgetown Dr, Abilene, TX 79602Off Market

- $167,0002 bd1 ba925 sqft3649 Georgetown Dr, Abilene, TX 79602Off Market
- $--3 bd1 ba1.1k sqft3618 Georgetown Dr, Abilene, TX 79602Sold
- $162,3002 bd2 ba893 sqft3626 Georgetown Dr, Abilene, TX 79602Off Market
- $163,000-- bd1 ba893 sqft3610 Georgetown Dr, Abilene, TX 79602Off Market
Nearby schools
GreatSchools rating
- 9/10Wylie East Elementary SchoolGrades: K-3Distance: 2.9 mi
- 8/10Wylie East Junior High SchoolGrades: 6-8Distance: 2.5 mi
- 7/10Wylie High SchoolGrades: 9-12Distance: 5.4 mi
Schools provided by the listing agent
- Elementary: Wylie West
- High: Wylie
- District: Wylie ISD, Taylor Co.
Source: NTREIS. This data may not be complete. We recommend contacting the local school district to confirm school assignments for this home.
- Texas
- Taylor County
- Abilene
- 79602
- Loop 322 East
- 3617 Georgetown Dr
