MULTIPLE OFFERS RECEIVED, Offer deadline 7:00pm Sunday Aug 9th and will respond by 12:00 Monday Aug 10th.
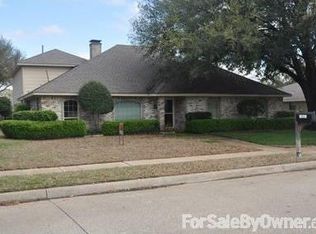
Tucked away on a quiet cul-de-sac, this beautifully updated one-story home sits on an expansive .31-acre lot and offers the perfect blend of comfort, functionality, and style. Featuring four spacious bedrooms and three full baths, the thoughtfully designed floor plan provides privacy for everyone, including a split guest or mother-in-law suite.
The primary retreat is a true sanctuary, complete with a beautifully remodeled spa-inspired bath and the luxury of two walk-in closets. Easy access to back yard from the primary. Two secondary bedrooms are connected by a Jack-and-Jill bath, while the third updated bath serves guests and the private suite with ease.
Fresh interior paint creates a bright, inviting atmosphere throughout. The flexible game or media room offers endless possibilities for entertaining, movie nights, or a home office. Storage is exceptional, with an impressive seven walk-in closets throughout the home. And YES the cast iron pipes on house have been replaced with PVC by previous owner.
Step outside to enjoy the covered outdoor living area, perfect for relaxing or hosting gatherings year-round. The oversized garage offers extra storage space too. Great door to pool area offers convenient access. Extra long driveway creates a great location for boat or RV storage.
With tasteful updates, an outstanding layout, abundant storage, and a prime cul-de-sac location, this home is designed for everyday living and effortless entertaining. Location is perfect for nearby schools and employment centers. REFRIGERATOR IN KITCHEN WILL REMAIN.
Sold
Price Unknown
3617 Hackamore Ct, Plano, TX 75023
4beds
2,710sqft
Single Family Residence
Built in 1978
0.31 Acres Lot
$650,000 Zestimate®
$--/sqft
$3,505 Estimated rent
Home value
$650,000
$618,000 - $683,000
$3,505/mo
Zestimate® history
Owner options
List your home for rent
$3,505/mo
Rent Zestimate®
Find your next renter with Zillow Rental Manager. Plus, with online applications, you can quickly screen prospective tenants – for free.
$3,505/mo
Rent Zestimate®
Refinance and save
Refinancing to a lower rate could help reduce your monthly payments and save thousands over the life of the loan.
Explore your selling options
Work with a Zillow partner agent
Leverage their expertise and Zillow's premium Showcase listings to get your home seen by more buyers.
Get startedList with your own agent
Get your home in front of millions of buyers by listing it on Zillow.
Learn how to do itSell it yourself
Take full control of how buyers see your home on Zillow by listing For Sale by Owner (FSBO).
List your homeWhat's special
Four spacious bedroomsThoughtfully designed floor planBeautifully remodeled spa-inspired bathQuiet cul-de-sacPrime cul-de-sac location
Zillow last checked:
Listing updated:
Listed by:
Claudia Kelley 0356635 214-762-6769,
Coldwell Banker Apex, REALTORS 972-208-8797,
Janet Martin 0733925 972-358-8590,
Coldwell Banker Apex, REALTORS
Bought with:
Conner Sunderman, 0778755
StepStone Realty LLC
Source: NTREIS,MLS#: 21351119
Facts & features
Interior
Bedrooms & bathrooms
- Bedrooms: 4
- Bathrooms: 3
- Full bathrooms: 3
Primary bedroom
- Features: Ceiling Fan(s), Double Vanity, En Suite Bathroom, Separate Shower, Walk-In Closet(s)
- Level: First
- Dimensions: 16 x 15
Bedroom
- Features: Ceiling Fan(s), En Suite Bathroom, Walk-In Closet(s)
- Level: First
- Dimensions: 12 x 11
Bedroom
- Features: Ceiling Fan(s), En Suite Bathroom, Split Bedrooms, Walk-In Closet(s)
- Level: First
- Dimensions: 11 x 11
Bedroom
- Features: Ceiling Fan(s), En Suite Bathroom, Split Bedrooms, Walk-In Closet(s)
- Level: First
- Dimensions: 12 x 11
Primary bathroom
- Features: Built-in Features, Double Vanity, Multiple Shower Heads, Stone Counters
- Level: First
- Dimensions: 12 x 11
Breakfast room nook
- Level: First
- Dimensions: 11 x 10
Dining room
- Level: First
- Dimensions: 14 x 12
Game room
- Features: Ceiling Fan(s)
- Level: First
- Dimensions: 18 x 14
Kitchen
- Features: Built-in Features, Granite Counters, Pantry, Stone Counters, Walk-In Pantry
- Level: First
- Dimensions: 11 x 11
Living room
- Features: Built-in Features, Ceiling Fan(s), Fireplace
- Level: First
- Dimensions: 20 x 18
Utility room
- Features: Built-in Features, Utility Room
- Level: First
- Dimensions: 6 x 5
Heating
- Central, Natural Gas
Cooling
- Central Air, Ceiling Fan(s), Electric
Appliances
- Included: Convection Oven, Double Oven, Dishwasher, Electric Cooktop, Electric Oven, Disposal, Gas Water Heater, Microwave, Refrigerator
- Laundry: Electric Dryer Hookup, Laundry in Utility Room
Features
- Built-in Features, Chandelier, Cathedral Ceiling(s), Dry Bar, Decorative/Designer Lighting Fixtures, Granite Counters, High Speed Internet, In-Law Floorplan, Open Floorplan, Pantry, Paneling/Wainscoting, Vaulted Ceiling(s), Walk-In Closet(s), Wired for Sound
- Flooring: Carpet, Ceramic Tile, Hardwood
- Has basement: No
- Number of fireplaces: 1
- Fireplace features: Gas Log, Great Room, Masonry, Raised Hearth, Wood Burning
Interior area
- Total interior livable area: 2,710 sqft
Property
Parking
- Total spaces: 2
- Parking features: Alley Access, Door-Multi, Driveway, Garage, Garage Door Opener, Garage Faces Rear, Boat, RV Access/Parking
- Attached garage spaces: 2
Features
- Levels: One
- Stories: 1
- Patio & porch: Covered
- Exterior features: Lighting, Misting System, Outdoor Living Area, Rain Gutters
- Pool features: Diving Board, Fenced, Gunite, In Ground, Outdoor Pool, Pool, Pool Sweep, Pool/Spa Combo
- Fencing: Full,Gate,Wood
Lot
- Size: 0.31 Acres
- Dimensions: 50 x 110 x 112 x 28 x 38 x 127
- Features: Back Yard, Cul-De-Sac, Irregular Lot, Lawn, Landscaped, Subdivision, Sprinkler System, Few Trees
Details
- Additional structures: Pergola
- Parcel number: R051300100701
Construction
Type & style
- Home type: SingleFamily
- Architectural style: Traditional,Detached
- Property subtype: Single Family Residence
Materials
- Brick
- Foundation: Slab
- Roof: Composition,Shingle
Condition
- Resale
- Year built: 1978
Utilities & green energy
- Sewer: Public Sewer
- Water: Public
- Utilities for property: Cable Available, Electricity Available, Natural Gas Available, Sewer Available, Separate Meters, Water Available
Community & HOA
Community
- Features: Playground, Park, Trails/Paths, Curbs, Sidewalks
- Security: Prewired, Security System Owned, Security System, Carbon Monoxide Detector(s), Smoke Detector(s)
- Subdivision: Whiffletree
HOA
- Has HOA: No
Location
- Region: Plano
Financial & listing details
- Tax assessed value: $582,091
- Annual tax amount: $9,940
- Date on market: 8/5/2026
- Cumulative days on market: 5 days
- Listing terms: Cash,Conventional,FHA,VA Loan
- Exclusions: Washer, Dryer, Ring doorbell and wireless cameras, all curtains (rods remain), mounted TVs at living and patio (mounts will remain).
Price history
| Date | Event | Price |
|---|---|---|
| 9/14/2026 | Sold | -- |
Source: NTREIS #21351119 Report a problem | ||
| 9/4/2026 | Pending sale | $650,000$240/sqft |
Source: NTREIS #21351119 Report a problem | ||
| 8/10/2026 | Contingent | $650,000$240/sqft |
Source: NTREIS #21351119 Report a problem | ||
| 8/5/2026 | Listed for sale | $650,000+0.2%$240/sqft |
Source: NTREIS #21351119 Report a problem | ||
| 4/25/2023 | Sold | -- |
Source: NTREIS #20297630 Report a problem | ||
| 4/16/2023 | Pending sale | $649,000$239/sqft |
Source: NTREIS #20297630 Report a problem | ||
| 4/11/2023 | Contingent | $649,000$239/sqft |
Source: NTREIS #20297630 Report a problem | ||
| 4/6/2023 | Listed for sale | $649,000$239/sqft |
Source: NTREIS #20297630 Report a problem | ||
Public tax history
| Year | Property taxes | Tax assessment |
|---|---|---|
| 2025 | $6,928 -19% | $582,091 -7.9% |
| 2024 | $8,557 -8.9% | $631,874 +4.9% |
| 2023 | $9,391 +14% | $602,072 +24.6% |
| 2022 | $8,236 +1.7% | $483,322 +10% |
| 2021 | $8,097 +6.3% | $439,384 +6.5% |
| 2020 | $7,619 +5.8% | $412,650 +6.3% |
| 2019 | $7,200 +4.5% | $388,176 +10% |
| 2018 | $6,887 +11.4% | $352,887 +10% |
| 2017 | $6,180 | $320,806 +2.8% |
| 2016 | $6,180 +13.5% | $312,000 +10.2% |
| 2015 | $5,443 | $283,000 +7.2% |
| 2014 | $5,443 | $264,000 +5.2% |
| 2013 | -- | $250,986 +8.3% |
| 2012 | -- | $231,781 -1.4% |
| 2011 | -- | $235,000 +5.2% |
| 2010 | -- | $223,419 -0.8% |
| 2009 | -- | $225,258 -1.3% |
| 2008 | -- | $228,159 +3.3% |
| 2007 | -- | $220,921 +3.6% |
| 2006 | -- | $213,313 +1% |
| 2005 | -- | $211,267 +0.2% |
| 2004 | -- | $210,920 +3.3% |
| 2003 | -- | $204,135 -2.8% |
| 2002 | -- | $210,000 +16.5% |
| 2001 | -- | $180,331 -4.5% |
| 2000 | -- | $188,734 |
Find assessor info on the county website
Neighborhood: 75023
Nearby homes
- $478,1003 bd3 ba2.3k sqft3613 Hackamore Ct, Plano, TX 75023Off Market
- $563,5004 bd3 ba2.7k sqft3620 Hackamore Ct, Plano, TX 75023Off Market

- $548,4004 bd3 ba2.8k sqft3524 Haversham Dr, Plano, TX 75023Off Market
- $481,1003 bd2 ba2.4k sqft3528 Haversham Dr, Plano, TX 75023Off Market
- $536,3003 bd2 ba2.4k sqft3616 Whiffletree Dr, Plano, TX 75023Off Market
- $545,0004 bd3 ba3k sqft3520 Haversham Dr, Plano, TX 75023Off Market
- $521,1003 bd2 ba2.4k sqft3612 Whiffletree Dr, Plano, TX 75023Off Market
- $564,100-- bd-- ba2.6k sqft3609 Hackamore Ct, Plano, TX 75023Off Market
Nearby schools
GreatSchools rating
- 8/10Wells Elementary SchoolGrades: K-5Distance: 0.2 mi
- 9/10Haggard Middle SchoolGrades: 6-8Distance: 1.2 mi
- 7/10Plano Senior High SchoolGrades: 11-12Distance: 1.4 mi
Schools provided by the listing agent
- Elementary: Wells
- Middle: Haggard
- High: Plano Senior
- District: Plano ISD
Source: NTREIS. This data may not be complete. We recommend contacting the local school district to confirm school assignments for this home.
Get a cash offer in 3 minutes
Find out how much your home could sell for in as little as 3 minutes with a no-obligation cash offer.
Estimated market value
$650,000
Get a cash offer in 3 minutes
Find out how much your home could sell for in as little as 3 minutes with a no-obligation cash offer.
Estimated market value
$650,000
- Texas
- Collin County
- Plano
- 75023
- 3617 Hackamore Ct
