Skip main navigation
Sold for $500,000
  • $500,000

    3617 IROQUOIS AVENUE, SARASOTA, FL 34234

    3beds
    1,651sqft
    Single Family Residence
    Built in 1985
    8,390 Square Feet Lot
    $528,200 Zestimate®
    $303/sqft
    $2,808 Estimated rent

    Home value

    $528,200

    $491,000 - $570,000

    $2,808/mo

    Zestimate® history
    Loading
    Loading...

    Owner options

    List your home for rent

    $2,808/mo

    Rent Zestimate®

    Find your next renter with Zillow Rental Manager. Plus, with online applications, you can quickly screen prospective tenants – for free.

    Learn more

    $2,808/mo

    Rent Zestimate®

    Refinance and save

    $3,261/mo

    Est. payment

    Refinancing to a lower rate could help reduce your monthly payments and save thousands over the life of the loan.

    See today's rates

    $3,261/mo

    Est. payment

    Explore your selling options

    Work with a Zillow partner agent

    Leverage their expertise and Zillow's premium Showcase listings to get your home seen by more buyers.

    Get started

    List with your own agent

    Get your home in front of millions of buyers by listing it on Zillow.

    Learn how to do it

    Sell it yourself

    Take full control of how buyers see your home on Zillow by listing For Sale by Owner (FSBO).

    List your home

    What's special

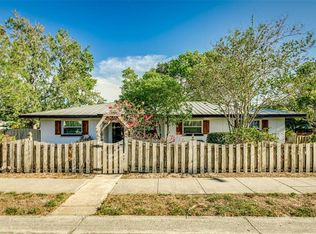
    Charming white picket fenced home West of the Trail home with metal roof and plenty of parking! This would be a great investor rental property or multi-generational home boasting three bedrooms, three baths. The third bedroom has a walk-in closet, possible private bath and private living area with separate back entrance. A split floor plan with owner bath in primary bedroom. Kitchen is open with prep island, granite counters, microwave range hood that is vented outside. Sliding doors off kitchen lead to a large elevated screened porch. Laundry room boast a laundry sink and plenty of shelving storage. All windows are double glazed with UV glass. Natural gas connected to tankless hot water heater, kitchen stove and outdoor grill off screened lanai. Generous attached deep one car garage with wind impact door. Shell base side yard for extra parking or drive area to back entrance. PVC picket fence on the front and side yard with privacy fence on other side and back yard. There is an open patio in front yard and back yard patio is an elevated deck. Close to Sarasota Airport, beautiful beaches, Jungle Gardens, Ringling Museum, downtown Sarasota, bus line and shopping. The neighborhood offers a kayak, paddle board launch area, community park and playground at either of the two Bayfront parks to relax and just enjoy a Sarasota Bay sunset. Active neighborhood with community gatherings if you choose to join the neighborhood association for a low yearly fee. They have an annual picnic, yard sale and other events with neighbors! This has been their well cared for primary home for 20 years and has not been used as a rental. All furniture and items in the home are included in the sale. Home is move-in ready.

    Zillow last checked:

    Listing updated:

    Listed by:

    Denise Haggerty 941-780-2113,

    BRIGHT REALTY 941-552-6036

    Bought with:

    Tracy Seider, 0403693

    RE/MAX ALLIANCE GROUP

    Matt Seider, 3327380

    RE/MAX ALLIANCE GROUP

    Source: Stellar MLS,MLS#: A4581622MLS LogoOriginating MLS: Sarasota - Manatee

    Facts & features

    Interior

    Bedrooms & bathrooms
    • Bedrooms: 3
    • Bathrooms: 3
    • Full bathrooms: 3
    Rooms
    • Room types: Florida Room, Utility Room
    Primary bedroom
    • Description: Room4
    • Features: Built-in Closet
    • Level: First
    • Dimensions: 13x14.6
    Bedroom 2
    • Description: Room6
    • Features: Built-in Closet
    • Level: First
    • Dimensions: 11x12
    Bedroom 3
    • Description: Room8
    • Features: Walk-In Closet(s)
    • Level: First
    • Dimensions: 11x12
    Primary bathroom
    • Description: Room5
    • Features: En Suite Bathroom, Rain Shower Head, Shower No Tub, Window/Skylight in Bath
    • Level: First
    • Dimensions: 5x11
    Bathroom 2
    • Description: Room7
    • Features: Tub With Shower, Window/Skylight in Bath
    • Level: First
    • Dimensions: 5x9
    Bathroom 3
    • Description: Room9
    • Features: En Suite Bathroom, Shower No Tub, Window/Skylight in Bath
    • Level: First
    • Dimensions: 5x7
    Bonus room
    • Description: Room11
    • Level: First
    • Dimensions: 12x21
    Other
    • Description: Room12
    • Level: First
    • Dimensions: 5x8
    Dining room
    • Description: Room3
    • Level: First
    • Dimensions: 8x9
    Foyer
    • Description: Room13
    • Level: First
    • Dimensions: 5x6
    Kitchen
    • Description: Room2
    • Features: Exhaust Fan, Granite Counters, Kitchen Island
    • Level: First
    • Dimensions: 9x13
    Laundry
    • Description: Room10
    • Level: First
    • Dimensions: 11x12
    Living room
    • Description: Room1
    • Level: First
    • Dimensions: 11x19
    Heating
    • Central
    Cooling
    • Central Air, Wall/Window Unit(s)
    Appliances
    • Included: Bar Fridge, Dishwasher, Disposal, Dryer, Microwave, Range, Range Hood, Refrigerator, Tankless Water Heater, Washer
    • Laundry: Inside, Laundry Room
    Features
    • Ceiling Fan(s), Open Floorplan, Solid Wood Cabinets, Split Bedroom, Stone Counters
    • Flooring: Ceramic Tile, Tile
    • Doors: Sliding Doors
    • Windows: Blinds, Drapes
    • Has fireplace: No
    Interior area
    • Total structure area: 3,114
    • Total interior livable area: 1,651 sqft

    Property

    Parking
    • Total spaces: 1
    • Parking features: Driveway, Guest, Parking Pad
    • Attached garage spaces: 1
    • Has uncovered spaces: Yes
    • Details: Garage Dimensions: 12x21
    Features
    • Levels: One
    • Stories: 1
    • Patio & porch: Covered, Deck, Screened, Side Porch
    • Exterior features: Rain Gutters
    • Fencing: Vinyl,Wood
    Lot
    • Size: 8,390 Square Feet
    • Dimensions: 119' x 71'
    • Features: Corner Lot, City Lot, Landscaped, Near Public Transit
    • Residential vegetation: Trees/Landscaped
    Details
    • Parcel number: 2005020017
    • Zoning: RSF3
    • Special conditions: None

    Construction

    Type & style
    • Home type: SingleFamily
    • Architectural style: Florida
    • Property subtype: Single Family Residence
    Materials
    • Block, Stucco
    • Foundation: Block
    • Roof: Metal
    Condition
    • New construction: No
    • Year built: 1985

    Utilities & green energy

    • Sewer: Public Sewer
    • Water: Public
    • Utilities for property: Cable Available, Natural Gas Connected

    Community & HOA

    Community
    • Features: Water Access, Park, Playground
    • Pet fee: $0 monthly
    • Subdivision: DESOTO TERRACE
    HOA
    • Has HOA: No
    Location
    • Region: Sarasota

    Financial & listing details

    • Price per square foot: $303/sqft
    • Tax assessed value: $358,100
    • Annual tax amount: $2,547
    • Date on market: 9/8/2023
    • Cumulative days on market: 47 days
    • Listing terms: Cash,Conventional
    • Ownership: Fee Simple
    • Total actual rent: 0
    • Road surface type: Paved, Asphalt

    Price history

    DateEventPrice
    2/6/2026Listing removed$3,500$2/sqft
    Source: Stellar MLS #A4660590 Report a problem
    2/4/2026Listed for rent$3,500$2/sqft
    Source: Stellar MLS #A4660590 Report a problem
    2/4/2026Listing removed$3,500$2/sqft
    Source: Zillow Rentals Report a problem
    1/17/2026Listed for rent$3,500$2/sqft
    Source: Zillow Rentals Report a problem
    11/17/2025Listing removed$3,500$2/sqft
    Source: Stellar MLS #A4660590 Report a problem
    8/9/2025Price change$3,500-2.8%$2/sqft
    Source: Stellar MLS #A4660590 Report a problem
    8/7/2025Price change$3,600+2.9%$2/sqft
    Source: Zillow Rentals Report a problem
    7/31/2025Listed for rent$3,500$2/sqft
    Source: Stellar MLS #A4660590 Report a problem
    11/23/2024Listing removed$3,500$2/sqft
    Source: Zillow Rentals Report a problem
    11/21/2024Listed for rent$3,500$2/sqft
    Source: Zillow Rentals Report a problem
    11/7/2024Listing removed$3,500$2/sqft
    Source: Stellar MLS #A4591477 Report a problem
    8/5/2024Price change$3,500+16.9%$2/sqft
    Source: Stellar MLS #A4591477 Report a problem
    6/13/2024Listed for rent$2,995$2/sqft
    Source: Stellar MLS #A4591477 Report a problem
    3/20/2024Listing removed--
    Source: Stellar MLS #A4591477 Report a problem
    2/5/2024Listed for rent$2,995$2/sqft
    Source: Stellar MLS #A4591477 Report a problem
    2/5/2024Listing removed--
    Source: Zillow Rentals Report a problem
    1/21/2024Price change$2,995-14.4%$2/sqft
    Source: Zillow Rentals Report a problem
    12/6/2023Listed for rent$3,500$2/sqft
    Source: Stellar MLS #A4591477 Report a problem
    11/17/2023Sold$500,000-2.7%$303/sqft
    Source: Stellar MLS #A4581622 Report a problem
    11/4/2023Pending sale$514,000$311/sqft
    Source: Stellar MLS #A4581622 Report a problem
    11/3/2023Listed for sale$514,000$311/sqft
    Source: Stellar MLS #A4581622 Report a problem
    10/28/2023Pending sale$514,000$311/sqft
    Source: Stellar MLS #A4581622 Report a problem
    10/19/2023Price change$514,000-1%$311/sqft
    Source: Stellar MLS #A4581622 Report a problem
    9/16/2023Listed for sale$519,000$314/sqft
    Source: Stellar MLS #A4581622 Report a problem
    9/12/2023Pending sale$519,000$314/sqft
    Source: Stellar MLS #A4581622 Report a problem
    9/8/2023Listed for sale$519,000+193.2%$314/sqft
    Source: Stellar MLS #A4581622 Report a problem
    12/31/2002Sold$177,000+34.1%$107/sqft
    Source: Public Record Report a problem
    3/19/2002Sold$132,000$80/sqft
    Source: Public Record Report a problem

    Public tax history

    YearProperty taxesTax assessment
    2025$5,741 -10.8%$358,100 -13.6%
    2024$6,434 +141.8%$414,600 +110.8%
    2023$2,660 +4.4%$196,668 +3%
    2022$2,547 +0.6%$190,940 +3%
    2021$2,531 -0.7%$185,379 +1.4%
    2020$2,550 +3%$182,820 +2.3%
    2019$2,476 $178,710 +1.9%
    2018$2,476 +4.6%$175,378 +2.1%
    2017$2,368 +7.7%$171,771 -18.1%
    2016$2,199 $209,800 +10.7%
    2015$2,199 +0.3%$189,600 +24.5%
    2014$2,192 +0.5%$152,315
    2013$2,182 +8.7%$152,315 +5.5%
    2012$2,007 +6.9%$144,400 +4.2%
    2011$1,878 -4.7%$138,600 -2.7%
    2010$1,972 -32.8%$142,500 -15.8%
    2009$2,933 $169,200 -20%
    2008$2,933 -26.4%$211,600 -19.5%
    2007$3,986 $263,000 -3%
    2006-- $271,000 +29%
    2005-- $210,000 +8.6%
    2004$3,632 +14.8%$193,300 +19.9%
    2003$3,164 +19.9%$161,200 +23.2%
    2002$2,640 +17.3%$130,800 +13.3%
    2001$2,250 +10.6%$115,400 +12.1%
    2000$2,034 $102,900
    Find assessor info on the county website

    Neighborhood: Indian Beach-Sapphire Shores

    Nearby schools

    GreatSchools rating
    Schools provided by the listing agent
    • Elementary: Emma E. Booker Elementary
    • Middle: Booker Middle
    • High: Booker High

    Source: Stellar MLS. This data may not be complete. We recommend contacting the local school district to confirm school assignments for this home.

    Get a cash offer in 3 minutes
    Find out how much your home could sell for in as little as 3 minutes with a no-obligation cash offer.
    Estimated market value
    $528,200
    Get a cash offer in 3 minutes
    Find out how much your home could sell for in as little as 3 minutes with a no-obligation cash offer.
    Estimated market value
    $528,200