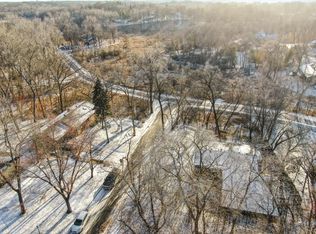
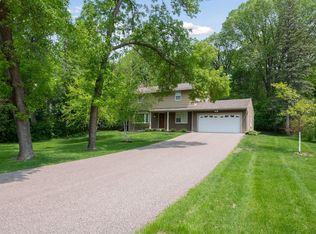
Welcome to this exceptional 4-bedroom, 4-bathroom home with a 2-car garage in the Tonka Wood-Croft neighborhood. This home is turnkey and truly a gem! The property features curb appeal, mature landscaping, and perennial gardens that surround the home on a spacious 0.44-acre level lot, with south-facing exposure and wetland views.
The two-story addition added a Family Room and Primary Bedroom Ensuite. The construction quality and amenities throughout reflect pride of ownership.
The home opens with neutral tile flooring that transitions to white oak hardwood floors throughout. The living room features large picture windows, and a wood burning fireplace, complemented by built-in bookcase. The dining room, screen porch, and patio, along with the mature landscape and gardens, provide a private space for both relaxation and entertainment.
The kitchen features tile flooring, a center island, Cambria countertops, a farmhouse sink, a gas cooktop, stainless steel appliances, sub-zero refrigerator and offers plenty of working counter space and cabinet storage. The Family Room continues with hardwood floors, a brick hearth and wood-burning fireplace, built-in cabinetry, and space for a dining table with access to the patio. Large windows provide natural light all day long.
The upper level has beautiful hardwood floors with a landing and hallway, shared full bath and three junior-sized bedrooms. The Primary Bedroom Ensuite includes hardwood floors, a vaulted knotty pine ceiling, transom windows, a spacious walk-in closet, and a full bath with a soaking tub, separate shower, and toasty heated floors. The completed lower-level features tile flooring, an additional brick wood-burning fireplace, custom built-in cabinetry, a wet bar, a three-quarter bath, as well as separate laundry and utility rooms. This Minnetonka community offers a lifestyle of conveniences and amenities with easy access to Highways 7/101 & 494. Enjoy the many local businesses and amenities including coffee shops, bakeries, grocery stores, restaurants, local parks, the regional bike trail, and Lake Minnetonka. Walk to Groveland Elementary located within the award-winning Minnetonka School District.
Closed
$743,120
3617 Larchwood Dr, Minnetonka, MN 55345
4beds
3,094sqft
Single Family Residence
Built in 1960
0.44 Acres Lot
$768,400 Zestimate®
$240/sqft
$4,000 Estimated rent
Home value
$768,400
$699,000 - $845,000
$4,000/mo
Zestimate® history
Owner options
List your home for rent
$4,000/mo
Rent Zestimate®
Find your next renter with Zillow Rental Manager. Plus, with online applications, you can quickly screen prospective tenants – for free.
$4,000/mo
Rent Zestimate®
Refinance and save
$4,804/mo
Est. payment
Refinancing to a lower rate could help reduce your monthly payments and save thousands over the life of the loan.
$4,804/mo
Est. payment
Explore your selling options
Work with a Zillow partner agent
Leverage their expertise and Zillow's premium Showcase listings to get your home seen by more buyers.
Get startedList with your own agent
Get your home in front of millions of buyers by listing it on Zillow.
Learn how to do itSell it yourself
Take full control of how buyers see your home on Zillow by listing For Sale by Owner (FSBO).
List your homeWhat's special
Zillow last checked:
Listing updated:
Listed by:
Susan P Patterson 612-701-9095,
RE/MAX Advantage Plus
Bought with:
Thomas E Fleetham
Compass
Source: NorthstarMLS as distributed by MLS GRID,MLS#: 6648039
Facts & features
Interior
Bedrooms & bathrooms
- Bedrooms: 4
- Bathrooms: 4
- Full bathrooms: 2
- 3/4 bathrooms: 1
- 1/2 bathrooms: 1
Bedroom
- Level: Upper
- Area: 196 Square Feet
- Dimensions: 14x14
Bedroom 2
- Level: Upper
- Area: 121 Square Feet
- Dimensions: 11x11
Bedroom 3
- Level: Upper
- Area: 130 Square Feet
- Dimensions: 13x10
Bedroom 4
- Level: Upper
- Area: 143 Square Feet
- Dimensions: 13x11
Primary bathroom
- Level: Upper
- Area: 119 Square Feet
- Dimensions: 17x7
Dining room
- Level: Main
- Area: 140 Square Feet
- Dimensions: 14x10
Family room
- Level: Main
- Area: 288 Square Feet
- Dimensions: 24x12
Kitchen
- Level: Main
- Area: 144 Square Feet
- Dimensions: 12x12
Living room
- Level: Main
- Area: 252 Square Feet
- Dimensions: 21x12
Recreation room
- Level: Lower
- Area: 286 Square Feet
- Dimensions: 26x11
Other
- Level: Main
- Area: 224 Square Feet
- Dimensions: 16x14
Utility room
- Level: Lower
- Area: 80 Square Feet
- Dimensions: 10x8
Walk in closet
- Level: Upper
- Area: 70 Square Feet
- Dimensions: 10x7
Heating
- Forced Air
Cooling
- Central Air
Appliances
- Included: Cooktop, Dishwasher, Disposal, Double Oven, Dryer, Exhaust Fan, Gas Water Heater, Microwave, Refrigerator, Stainless Steel Appliance(s), Wall Oven, Washer, Water Softener Owned, Wine Cooler
- Laundry: Lower Level, Laundry Room
Features
- Basement: Block,Finished,Storage Space,Tile Shower
- Number of fireplaces: 3
- Fireplace features: Amusement Room, Family Room, Living Room, Wood Burning
Interior area
- Total structure area: 3,094
- Total interior livable area: 3,094 sqft
- Finished area above ground: 2,467
- Finished area below ground: 627
Property
Parking
- Total spaces: 2
- Parking features: Attached, Concrete
- Attached garage spaces: 2
- Details: Garage Dimensions (23x23)
Accessibility
- Accessibility features: None
Features
- Levels: Two
- Stories: 2
- Patio & porch: Glass Enclosed, Patio, Screened, Side Porch
- Pool features: None
- Fencing: None
Lot
- Size: 0.44 Acres
- Dimensions: 87 x 87 x 181 x 21 x 22 x 198
- Features: Irregular Lot, Tree Coverage - Medium
Details
- Foundation area: 1253
- Parcel number: 1711722340046
- Zoning description: Residential-Single Family
Construction
Type & style
- Home type: SingleFamily
- Property subtype: Single Family Residence
Materials
- Block
- Roof: Age 8 Years or Less,Asphalt
Condition
- New construction: No
- Year built: 1960
Utilities & green energy
- Electric: 200+ Amp Service, Power Company: Xcel Energy
- Gas: Natural Gas
- Sewer: City Sewer/Connected
- Water: City Water/Connected, Well
Community & HOA
Community
- Subdivision: Starings Tonka Wood-Croft
HOA
- Has HOA: No
Location
- Region: Minnetonka
Financial & listing details
- Price per square foot: $240/sqft
- Tax assessed value: $645,700
- Annual tax amount: $8,228
- Date on market: 1/28/2025
- Cumulative days on market: 11 days
- Road surface type: Paved
Price history
| Date | Event | Price |
|---|---|---|
| 2/21/2025 | Sold | $743,120-0.9%$240/sqft |
Source:  NorthstarMLS as distributed by MLS GRID #6648039 Report a problem NorthstarMLS as distributed by MLS GRID #6648039 Report a problem | ||
| 2/11/2025 | Pending sale | $750,000$242/sqft |
Source: NorthstarMLS as distributed by MLS GRID #6648039 Report a problem | ||
| 1/31/2025 | Listed for sale | $750,000$242/sqft |
Source: NorthstarMLS as distributed by MLS GRID #6648039 Report a problem | ||
Public tax history
| Year | Property taxes | Tax assessment |
|---|---|---|
| 2025 | $8,826 +7.3% | $645,700 +0.7% |
| 2024 | $8,228 +8.2% | $641,200 +1.4% |
| 2023 | $7,605 +7.8% | $632,400 +7.7% |
| 2022 | $7,058 +3.3% | $587,100 +15.1% |
| 2021 | $6,831 -0.9% | $510,000 +2.7% |
| 2020 | $6,891 +0.9% | $496,800 +3.5% |
| 2019 | $6,831 -0.9% | $479,900 +3.6% |
| 2018 | $6,891 +9.6% | $463,100 +8.3% |
| 2017 | $6,286 +0.5% | $427,500 -0.8% |
| 2016 | $6,252 -1.1% | $431,000 +0.2% |
| 2015 | $6,324 -0.4% | $430,100 +7.8% |
| 2014 | $6,352 +12.2% | $399,100 +4.3% |
| 2013 | $5,662 +5.4% | $382,800 +0.4% |
| 2012 | $5,372 +5.4% | $381,400 +0.7% |
| 2011 | $5,096 -3.8% | $378,800 -11.9% |
| 2010 | $5,299 +3.2% | $429,900 -1.5% |
| 2009 | $5,137 +4.1% | $436,600 +6.9% |
| 2006 | $4,936 +1% | $408,600 +5.9% |
| 2005 | $4,886 +10% | $385,800 +15% |
| 2004 | $4,442 +5.3% | $335,500 +12% |
| 2002 | $4,217 -39.6% | $299,600 |
| 2001 | $6,980 | -- |
Find assessor info on the county website
Neighborhood: 55345
Nearby homes
- $620,0004 bd3 ba2.5k sqft3612 Croftview Ter, Minnetonka, MN 55345Sold
- $589,5003 bd3 ba2.2k sqft3589 Larchwood Dr, Minnetonka, MN 55345Off Market
- $552,4004 bd2 ba1.6k sqft3606 Croftview Ter, Minnetonka, MN 55345Off Market
- $711,7004 bd4 ba1.6k sqft3615 Larchwood Cir, Minnetonka, MN 55345Off Market
- $939,9004 bd3 ba4k sqft3575 Larchwood Dr, Minnetonka, MN 55345Off Market
- $586,7005 bd3 ba2k sqft3619 Croftview Ter, Minnetonka, MN 55345Off Market
- $550,5005 bd3 ba1.7k sqft3600 Croftview Ter, Minnetonka, MN 55345Off Market
- $690,0004 bd4 ba2.8k sqft3608 Larchwood Cir, Minnetonka, MN 55345Off Market
Nearby schools
GreatSchools rating
- 10/10Groveland Elementary SchoolGrades: K-5Distance: 0.4 mi
- 9/10Minnetonka East Middle SchoolGrades: 6-8Distance: 0.6 mi
- 10/10Minnetonka Senior High SchoolGrades: 9-12Distance: 2.1 mi
Get a cash offer in 3 minutes
Find out how much your home could sell for in as little as 3 minutes with a no-obligation cash offer.
Estimated market value
$768,400
Get a cash offer in 3 minutes
Find out how much your home could sell for in as little as 3 minutes with a no-obligation cash offer.
Estimated market value
$768,400
- Minnesota
- Hennepin County
- Minnetonka
- 55345
- 3617 Larchwood Dr
Nearby cities
Nearby zip codes
Other Minnetonka Topics
