RARE opportunity to own a renovated LAKE FRONT ranch situated on nearly 4 ACRES in SE GSO! A true country oasis, just 10 mins to downtown! Enjoy incredible privacy & wrap-around lake views inside & out. The Rocking Chair Front Porch makes the first impression, but the Heart of the Home is the rich, window-clad living rm open to fully renovated chef's kitchen & dining! Huge Picture windows bring the natural beauty of the lake & surrounding setting right into your home. Stunning eat-in kitchen boasts large center island w/ range, ss appliances, granite counters & brick-clad fireplace. Split bedroom floorplan ftrs large primary suite. Huge 2nd bdrm currently used as office/flex space. Renovated 2nd bath w/ tiled walk-in shower. New Carpet. The backyard offers a park like setting complete w/ panoramic views of the fully stocked lake, shade-dappled lawn, mature trees, spacious deck, garden space, dog run & shed. This private, peaceful oasis transforms everyday life into a permanent getaway!
Pending
$475,000
3617 Liberty Rd, Greensboro, NC 27406
3beds
2,430sqft
Stick/Site Built, Residential, Single Family Residence
Built in 1953
3.98 Acres Lot
$470,400 Zestimate®
$--/sqft
$29/mo HOA
What's special
Renovated lake front ranchGarden spaceRocking chair front porchDog runShade-dappled lawnSpacious deckGranite counters
- 18 days
- 1,314
- 83
Likely to sell faster than
Zillow last checked:
Listing updated:
Listed by:
Brittany Cecil 336-501-0161,
Berkshire Hathaway HomeServices Yost & Little Realty
Source: Triad MLS,MLS#: 1235491
Facts & features
Interior
Bedrooms & bathrooms
- Bedrooms: 3
- Bathrooms: 2
- Full bathrooms: 2
- Main level bathrooms: 2
Primary bedroom
- Level: Main
- Dimensions: 20.75 x 15.42
Bedroom 2
- Level: Main
- Dimensions: 22.75 x 12.58
Bedroom 3
- Level: Main
- Dimensions: 14.25 x 10.67
Breakfast
- Level: Main
- Dimensions: 16 x 6.42
Dining room
- Level: Main
- Dimensions: 11.5 x 10.67
Kitchen
- Level: Main
- Dimensions: 15.08 x 14.75
Laundry
- Level: Main
- Dimensions: 14.83 x 7.42
Living room
- Level: Main
- Dimensions: 25.5 x 14.75
Heating
- Forced Air, Natural Gas
Cooling
- Central Air
Appliances
- Included: Free-Standing Range, Range Hood, Electric Water Heater
- Laundry: Dryer Connection, Main Level
Features
- Built-in Features, Ceiling Fan(s), Dead Bolt(s), Soaking Tub, Kitchen Island, Separate Shower, Solid Surface Counter
- Flooring: Carpet, Laminate, Tile
- Basement: Crawl Space
- Attic: Pull Down Stairs
- Number of fireplaces: 1
- Fireplace features: Kitchen
Interior area
- Total structure area: 2,430
- Total interior livable area: 2,430 sqft
- Finished area above ground: 2,430
Property
Parking
- Total spaces: 2
- Parking features: Carport, Driveway, Detached Carport
- Garage spaces: 2
- Has carport: Yes
- Has uncovered spaces: Yes
Features
- Levels: One
- Stories: 1
- Patio & porch: Porch
- Exterior features: Lighting, Dog Run, Garden
- Pool features: None
- Waterfront features: Lake Privileges, Lake
Lot
- Size: 3.98 Acres
Details
- Additional structures: Storage
- Parcel number: 0130629
- Zoning: RS-40
- Special conditions: Owner Sale
Construction
Type & style
- Home type: SingleFamily
- Property subtype: Stick/Site Built, Residential, Single Family Residence
Materials
- Brick
- Foundation: Slab
Condition
- Year built: 1953
Utilities & green energy
- Sewer: Septic Tank
- Water: Well
Community & HOA
Community
- Security: Carbon Monoxide Detector(s), Smoke Detector(s)
- Subdivision: Oakland Farms
HOA
- Has HOA: Yes
- HOA fee: $350 annually
Location
- Region: Greensboro
Financial & listing details
- Tax assessed value: $308,700
- Annual tax amount: $3,202
- Date on market: 9/14/2026
- Cumulative days on market: 17 days
- Listing agreement: Exclusive Right To Sell
- Listing terms: Cash,Conventional,FHA,VA Loan
Estimated market value
$470,400
$447,000 - $494,000
$1,963/mo
Price history
| Date | Event | Price |
|---|---|---|
| 9/24/2026 | Pending sale | $475,000 |
Source:  Triad MLS #1235491 Report a problem Triad MLS #1235491 Report a problem | ||
| 9/14/2026 | Listed for sale | $475,000+69.6% |
Source: Triad MLS #1235491 Report a problem | ||
| 3/24/2021 | Listing removed | -- |
Source: Owner Report a problem | ||
| 3/27/2015 | Listing removed | $279,995+1.8%$115/sqft |
Source: Owner #708036 Report a problem | ||
| 3/20/2015 | Sold | $275,000-1.8% |
Source: Triad MLS #708036 Report a problem | ||
| 6/15/2014 | Price change | $279,995-6.6%$115/sqft |
Source: Owner #708036 Report a problem | ||
| 5/25/2014 | Listed for sale | $299,900+42.8%$123/sqft |
Source: Owner #708036 Report a problem | ||
| 12/14/2012 | Sold | $210,000-10.6% |
Source: Triad MLS #619352 Report a problem | ||
| 12/22/2011 | Listing removed | $235,000$97/sqft |
Source: UNITED BROKERS LTD Report a problem | ||
| 11/22/2011 | Price change | $235,000+4.4%$97/sqft |
Source: UNITED BROKERS LTD Report a problem | ||
| 11/10/2011 | Price change | $225,000-4.3%$93/sqft |
Source: UNITED BROKERS LTD Report a problem | ||
| 10/23/2011 | Price change | $235,000+4.4%$97/sqft |
Source: UNITED BROKERS LTD Report a problem | ||
| 8/8/2011 | Listed for sale | $225,000-4.3%$93/sqft |
Source: UNITED BROKERS LTD Report a problem | ||
| 4/27/2010 | Listed for sale | $235,000-6%$97/sqft |
Source: CENTURY 21 Elliott Properties #524994 Report a problem | ||
| 10/14/2009 | Price change | $250,000-3.5%$103/sqft |
Source: CENTURY 21 Elliott Properties #524994 Report a problem | ||
| 8/7/2009 | Listed for sale | $259,000-1.9%$107/sqft |
Source: CENTURY 21 Elliott Properties #524994 Report a problem | ||
| 8/22/2008 | Listed for sale | $264,000$109/sqft |
Source: Listhub #502370 Report a problem | ||
Public tax history
| Year | Property taxes | Tax assessment |
|---|---|---|
| 2025 | $2,935 +7.3% | $308,700 |
| 2024 | $2,735 | $308,700 |
| 2023 | $2,735 | $308,700 |
| 2022 | $2,735 +12.1% | $308,700 +12.1% |
| 2021 | $2,440 +4.4% | $275,400 |
| 2018 | $2,337 +50.6% | $275,400 |
| 2017 | $1,551 | $275,400 +51% |
| 2016 | $1,551 | $182,400 |
| 2015 | $1,551 -2.2% | $182,400 |
| 2014 | $1,587 | $182,400 +9.9% |
| 2013 | -- | $166,000 +11.2% |
| 2012 | -- | $149,300 -2.4% |
| 2011 | -- | $153,000 |
| 2010 | -- | $153,000 |
| 2009 | -- | $153,000 |
| 2008 | -- | $153,000 |
| 2007 | -- | $153,000 |
| 2006 | -- | $153,000 |
| 2005 | -- | $153,000 |
| 2004 | -- | $153,000 |
Find assessor info on the county website
Monthly payment
Est. payment
Payment breakdown
Explore the cost of this home by adjusting the details. Changes won't be saved.Climate risks
Neighborhood: 27406
Nearby schools
Schools provided by the listing agent
- Elementary: Simkins
- Middle: Southeast
- High: Southeast
Source: Triad MLS. This data may not be complete. We recommend contacting the local school district to confirm school assignments for this home.
Similar homes
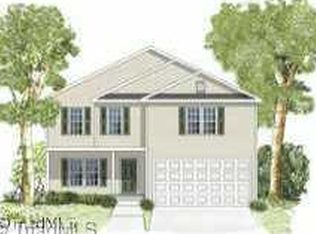
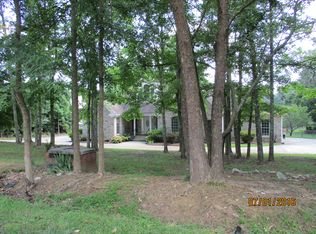
- $415,0003 bd2 ba2.2k sqft5639 Newman Davis Rd, Greensboro, NC 27406For Sale

 MLS ID #1233201, Crystal Hutchens. Triad MLS
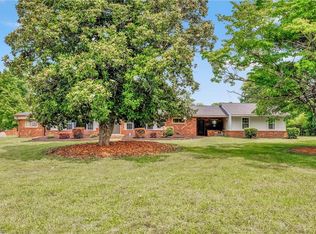
 - $465,0003 bd3 ba2.6k sqft7549 Sunnyvale Dr, High Point, NC 27265For Sale
 MLS ID #1235221, Jessica Spivey. Triad MLS
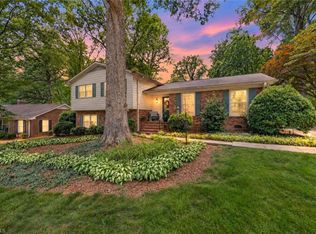
 - $445,0004 bd3 ba2.4k sqft1711 Duval Dr, Greensboro, NC 27410For Sale
 MLS ID #1236848, Tina Caul. Triad MLS
 - $500,0004 bd3 ba3.5k sqft5401 Brekenwood Rd, Pleasant Garden, NC 27313For Sale
 MLS ID #1222913, Christopher Pappalardo. Triad MLS
 - $449,9004 bd4 ba3k sqft1501 Westridge Rd, Greensboro, NC 27410For SaleMLS ID #1228626, Ed Purgason. Triad MLS
- $518,0005 bd4 ba2.4k sqft3917 W Friendly Ave, Greensboro, NC 27410For SaleMLS ID #1235302, Kathy Haines. Triad MLS
- $450,0003 bd2 ba2k sqft2708 Courtney Ln, Greensboro, NC 27408For SaleMLS ID #1221770, Buffy White. Triad MLS
- $459,0003 bd3 ba2.6k sqft3700 Tattershall Dr, Greensboro, NC 27410For SaleMLS ID #1236183, Chris Perry. Triad MLS
- $375,0003 bd2 ba1.5k sqft2108 Glenside Dr, Greensboro, NC 27405For SaleMLS ID #1230699, Mary Chalk. Triad MLS
- $373,0003 bd3 ba2.2k sqft5220 Eastcrest Rd, Mc Leansville, NC 27301For SaleMLS ID #1230820, Faith Grant. Triad MLS
- $474,5004 bd4 ba3k sqft7 Archer Ct, Greensboro, NC 27407For SaleMLS ID #1231400, Melanie Sewell. Triad MLS
- $575,0004 bd4 ba3.5k sqft3907 Buncombe Dr, Greensboro, NC 27407For SaleMLS ID #1235586, Angela Moran. Triad MLS
- $383,5003 bd2 ba1.4k sqft5665 Baptist Assembly Rd, Julian, NC 27283For SaleMLS ID #1237428, Laura Verouden. Triad MLS
- $500,0004 bd3 ba2.5k sqft1702 Westminster Dr, Greensboro, NC 27410For SaleMLS ID #1234720, GiGi Moustafa. Triad MLS
- $399,9003 bd3 ba2.1k sqft505 Meadowood St, Greensboro, NC 27409For SaleMLS ID #1234978, Helen Howard. Triad MLS
- $545,0003 bd3 ba2.7k sqft1907 Pembroke Rd, Greensboro, NC 27408For SaleMLS ID #1144349, Taylor Howell. Triad MLS
- $492,0005 bd4 ba3.2k sqft3606 Sagamore Dr, Greensboro, NC 27410For SaleMLS ID #1234392, Angie U. Wilkie. Triad MLS
- $465,0004 bd4 ba3.3k sqft707 Impala Ave, High Point, NC 27265For SaleMLS ID #1235272, Helen Howard. Triad MLS
- $570,0004 bd3 ba2.6k sqft211 E Avondale Dr, Greensboro, NC 27403For SaleMLS ID #1233051, Karen Foster. Triad MLS
- $519,9003 bd3 ba2.3k sqft3706 Regents Park Ln, Greensboro, NC 27455For SaleMLS ID #1234364, Ramilya Siegel. Triad MLS
