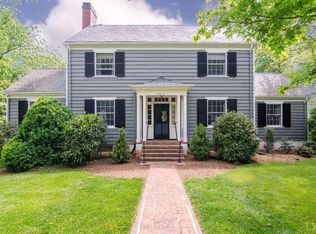
This dignified 1940s home makes an impressive statement with its two-story columned front porch and slate walkway. Inside, original crown molding and beautiful wood floors preserve its timeless charm. The spacious living room flows into a newly renovated kitchen featuring a gas 6-burner stove, stainless steel hood, quartz countertops, a 4-seater island, custom cabinetry, & a wine cooler. The kitchen offers a half bathroom & a breakfast area with a large bay window, flowing into the elegant dining rooman ideal layout! A cozy office nook overlooks the expansive backyard, adding to the home's appeal. Upstairs, find three sizable bedrooms & two full baths, one updated with new tile, flooring, & a marble-top vanity. The expansive primary bedroom includes three closets. The finished basement has tiled floors, a full bath, & ample storage. Outside, a large deck, patio, privacy fence, & plenty of parking make this home perfect for easy living & entertaining in such a lovely neighborhood.
Sold for $542,000
$542,000
3617 Manton Dr, Lynchburg, VA 24503
3beds
3,278sqft
Single Family Residence
Built in 1940
0.5 Acres Lot
$553,600 Zestimate®
$165/sqft
$3,071 Estimated rent
Home value
$553,600
$515,000 - $598,000
$3,071/mo
Zestimate® history
Owner options
List your home for rent
$3,071/mo
Rent Zestimate®
Find your next renter with Zillow Rental Manager. Plus, with online applications, you can quickly screen prospective tenants – for free.
$3,071/mo
Rent Zestimate®
Refinance and save
$3,275/mo
Est. payment
Refinancing to a lower rate could help reduce your monthly payments and save thousands over the life of the loan.
$3,275/mo
Est. payment
Explore your selling options
Work with a Zillow partner agent
Leverage their expertise and Zillow's premium Showcase listings to get your home seen by more buyers.
Get startedList with your own agent
Get your home in front of millions of buyers by listing it on Zillow.
Learn how to do itSell it yourself
Take full control of how buyers see your home on Zillow by listing For Sale by Owner (FSBO).
List your homeWhat's special
Privacy fenceFinished basementSlate walkwayCozy office nookExpansive backyardOriginal crown moldingWine cooler
Zillow last checked:
Listing updated:
Listed by:
Erin McWane 434-238-8675 erinmcwane@gmail.com,
Blickenstaff & Company, Realto
Bought with:
Jonathan Miller, 0225246007
eXp Realty LLC-Stafford
Source: LMLS,MLS#: 355326 Originating MLS: Lynchburg Board of Realtors
Originating MLS: Lynchburg Board of RealtorsFacts & features
Interior
Bedrooms & bathrooms
- Bedrooms: 3
- Bathrooms: 4
- Full bathrooms: 3
- 1/2 bathrooms: 1
Primary bedroom
- Level: Second
- Area: 312
- Dimensions: 26 x 12
Bedroom
- Dimensions: 0 x 0
Bedroom 2
- Level: Second
- Area: 192
- Dimensions: 16 x 12
Bedroom 3
- Level: Second
- Area: 168
- Dimensions: 12 x 14
Bedroom 4
- Area: 0
- Dimensions: 0 x 0
Bedroom 5
- Area: 0
- Dimensions: 0 x 0
Dining room
- Level: First
- Area: 168
- Dimensions: 14 x 12
Family room
- Area: 0
- Dimensions: 0 x 0
Great room
- Area: 0
- Dimensions: 0 x 0
Kitchen
- Level: First
- Area: 360
- Dimensions: 24 x 15
Living room
- Level: First
- Area: 390
- Dimensions: 26 x 15
Office
- Area: 0
- Dimensions: 0 x 0
Heating
- Steam-Gas
Cooling
- Heat Pump
Appliances
- Included: Dishwasher, Disposal, Microwave, Gas Range, Wine Cooler, Electric Water Heater
- Laundry: In Basement, Laundry Closet
Features
- Drywall, Soaking Tub, High Speed Internet, Main Level Den, Primary Bed w/Bath, Plaster, Separate Dining Room, Tile Bath(s), Workshop
- Flooring: Tile, Wood
- Doors: Storm Door(s)
- Windows: Storm Window(s)
- Basement: Exterior Entry,Finished,Interior Entry
- Attic: Access
- Number of fireplaces: 1
- Fireplace features: 1 Fireplace, Living Room
Interior area
- Total structure area: 3,278
- Total interior livable area: 3,278 sqft
- Finished area above ground: 2,548
- Finished area below ground: 730
Property
Parking
- Parking features: Off Street, Paved Drive
- Has garage: Yes
- Has uncovered spaces: Yes
Features
- Levels: Two
- Stories: 2
- Patio & porch: Porch, Front Porch
- Exterior features: Garden, Tennis Courts Nearby
- Pool features: Pool Nearby
- Fencing: Fenced,Privacy
Lot
- Size: 0.5 Acres
- Features: Landscaped, Close to Clubhouse
Details
- Parcel number: 03704017
Construction
Type & style
- Home type: SingleFamily
- Architectural style: Two Story
- Property subtype: Single Family Residence
Materials
- Cement Board/Plank, Wood Siding
- Roof: Metal
Condition
- Year built: 1940
Utilities & green energy
- Electric: AEP/Appalachian Powr
- Sewer: City
- Water: City
- Utilities for property: Cable Available
Community & HOA
Community
- Subdivision: Peakland
Location
- Region: Lynchburg
Financial & listing details
- Price per square foot: $165/sqft
- Tax assessed value: $531,100
- Annual tax amount: $4,244
- Date on market: 10/22/2024
- Cumulative days on market: 7 days
Price history
| Date | Event | Price |
|---|---|---|
| 12/18/2024 | Sold | $542,000-3%$165/sqft |
Source:  LMLS #355326 Report a problem LMLS #355326 Report a problem | ||
| 10/22/2024 | Listed for sale | $559,000+62.1%$171/sqft |
Source: LMLS #355326 Report a problem | ||
| 2/21/2020 | Sold | $344,900$105/sqft |
Source: LMLS #321492 Report a problem | ||
| 10/15/2019 | Listed for sale | $344,900+15%$105/sqft |
Source: Blickenstaff & Company, Realto #321492 Report a problem | ||
| 9/23/2016 | Sold | $300,000$92/sqft |
Source: LMLS #300050 Report a problem | ||
Public tax history
| Year | Property taxes | Tax assessment |
|---|---|---|
| 2025 | $4,461 +5.1% | $531,100 +11.4% |
| 2024 | $4,244 | $476,900 |
| 2023 | $4,244 +13.6% | $476,900 +41.7% |
| 2022 | $3,736 | $336,600 |
| 2021 | $3,736 +5.8% | $336,600 +5.8% |
| 2020 | $3,532 +18.2% | $318,200 +18.2% |
| 2019 | $2,989 +6.2% | $269,300 +6.2% |
| 2018 | $2,815 +16.7% | $253,600 |
| 2017 | $2,412 | $253,600 +16.7% |
| 2016 | $2,412 | $217,300 |
| 2015 | $2,412 +300% | $217,300 +1.9% |
| 2014 | $603 | $213,300 |
| 2012 | -- | $213,300 |
| 2011 | -- | $213,300 |
| 2009 | -- | $213,300 +2.6% |
| 2008 | -- | $207,800 +1.9% |
| 2007 | -- | $203,900 |
| 2006 | -- | $203,900 |
| 2005 | -- | $203,900 +8.2% |
| 2004 | -- | $188,400 |
| 2003 | -- | $188,400 +5.3% |
| 2002 | -- | $179,000 |
| 2001 | -- | $179,000 |
Find assessor info on the county website
Neighborhood: 24503
Nearby homes
- $485,300-- bd3 ba2.6k sqft3621 Manton Dr, Lynchburg, VA 24503Off Market
- $485,6003 bd3 ba2.6k sqft3613 Manton Dr, Lynchburg, VA 24503Off Market
- $446,4004 bd3 ba3.2k sqft3613 Manton Dr LOT 16, Lynchburg, VA 24503Off Market
- $363,3004 bd3 ba2.4k sqft3624 Willow Lawn Dr, Lynchburg, VA 24503Off Market
- $431,000-- bd3 ba2.8k sqft3620 Willow Lawn Dr, Lynchburg, VA 24503Off Market
- $447,9005 bd3 ba3.6k sqft3801 Manton Ln, Lynchburg, VA 24503Off Market
- $528,300-- bd4 ba3.4k sqft3611 Manton Dr, Lynchburg, VA 24503Off Market
- $415,700-- bd3 ba1.9k sqft3616 Willow Lawn Dr, Lynchburg, VA 24503Off Market
Nearby schools
GreatSchools rating
- 2/10Linkhorne Elementary SchoolGrades: PK-5Distance: 0.8 mi
- 2/10Linkhorne Middle SchoolGrades: 6-8Distance: 1 mi
- 3/10E.C. Glass High SchoolGrades: 9-12Distance: 2.3 mi


Get pre-qualified for a loan
At Zillow Home Loans, we can pre-qualify you in as little as 5 minutes with no impact to your credit score.An equal housing lender. NMLS #10287.
Sell for more on Zillow
Get a Zillow Showcase℠ listing at no additional cost and you could sell for .
$553,600
2% more
+$11,072
With Zillow Showcase(estimated)
$564,672
- Virginia
- Lynchburg City
- Lynchburg
- 24503
- 3617 Manton Dr
Nearby cities
Nearby zip codes
Other Lynchburg Topics
