The Craftsman on Arrowleaf -- Better than new. Built to be lived in. Why wait for new construction when this impeccably maintained home already offers the upgrades, space, and established setting buyers are looking for? With 2,263 sq ft, 4 bedrooms, 3 bathrooms, the home is designed around easy main-level living, while the upstairs suite provides flexible space for guests, work, play, or entertainment. The interior is filled with character, including 9' ceilings, arched doorways, high-end finishes, rich woodwork, a beautifully appointed primary bath with full tile shower and soaker tub, and a floor-to-ceiling stone fireplace that creates a warm, refined atmosphere. Outside, the large .32-acre corner lot is beautifully landscaped and mature, offering a finished, move-in-ready setting that creates a private, inviting ambiance for everyday living and entertaining that newer homes often lack. Add a 3-car garage and 14' x 20' heated and insulated shop for hobbies, projects, storage, or recreational gear, and the result is a property that delivers both polish and practicality from day one. Thoughtful design with everyday functionality. This home offers the comfort, space, and craftsmanship buyers hope to find but rarely do. This home will not disappoint!
Active
$774,900
3617 N Arrowleaf Ln, Post Falls, ID 83854
4beds
3baths
2,263sqft
Single Family Residence
Built in 2015
0.32 Acres Lot
$-- Zestimate®
$342/sqft
$-- HOA
What's special
Beautifully landscaped and matureHigh-end finishesArched doorwaysRich woodworkEasy main-level living
- 3 hours
- 181
- 31
Zillow last checked:
Listing updated:
Listed by:
Justin Cascarina 208-818-2563,
REAL BROKER LLC
Source: Coeur d'Alene MLS,MLS#: 26-8846
Facts & features
Interior
Bedrooms & bathrooms
- Bedrooms: 4
- Bathrooms: 3
- Main level bathrooms: 3
- Main level bedrooms: 3
Heating
- Natural Gas, Electric, Forced Air, Furnace
Appliances
- Included: Gas Water Heater, Refrigerator, Microwave, Disposal, Dishwasher
- Laundry: Washer Hookup
Features
- Fireplace, High Speed Internet
- Flooring: Tile, Laminate, Carpet
- Has basement: No
- Has fireplace: Yes
- Common walls with other units/homes: No Common Walls
Interior area
- Total structure area: 2,263
- Total interior livable area: 2,263 sqft
Video & virtual tour
Property
Parking
- Parking features: Garage - Attached
- Has attached garage: Yes
Features
- Exterior features: Lighting, Rain Gutters, Water Feature, Lawn
- Has view: Yes
- View description: Mountain(s), Neighborhood
Lot
- Size: 0.32 Acres
- Features: Open Lot, Corner Lot, Level, Southern Exposure
Details
- Additional structures: Workshop
- Parcel number: PJ2990030010
- Zoning: R1
Construction
Type & style
- Home type: SingleFamily
- Property subtype: Single Family Residence
Materials
- Fiber Cement, Stone, Frame
- Foundation: Concrete Perimeter
- Roof: Composition
Condition
- Year built: 2015
Utilities & green energy
- Sewer: Public Sewer
- Water: Public, Irrigation Water
- Utilities for property: Cable Available
Community & HOA
Community
- Subdivision: The Craftsman at Meadow Ridge
HOA
- Has HOA: Yes
- HOA name: Arrowleaf Estates
Location
- Region: Post Falls
Financial & listing details
- Price per square foot: $342/sqft
- Tax assessed value: $804,250
- Annual tax amount: $3,564
- Date on market: 8/28/2026
- Road surface type: Paved
Estimated market value
Not available
Estimated sales range
Not available
Not available
Price history
| Date | Event | Price |
|---|---|---|
| 8/28/2026 | Listed for sale | $774,900+4.7%$342/sqft |
Source:  Coeur d'Alene MLS #26-8846 Report a problem Coeur d'Alene MLS #26-8846 Report a problem | ||
| 6/13/2025 | Sold | -- |
Source: Coeur d'Alene MLS #25-4946 Report a problem | ||
| 5/23/2025 | Pending sale | $739,900$327/sqft |
Source: Coeur d'Alene MLS #25-4946 Report a problem | ||
| 5/16/2025 | Listed for sale | $739,900$327/sqft |
Source: Coeur d'Alene MLS #25-4946 Report a problem | ||
| 7/7/2016 | Sold | -- |
Source: Agent Provided Report a problem | ||
Public tax history
| Year | Property taxes | Tax assessment |
|---|---|---|
| 2025 | $3,565 +5.8% | $679,250 +9.9% |
| 2024 | $3,370 +11.7% | $618,310 -8.2% |
| 2023 | $3,018 -28.5% | $673,641 -2.9% |
| 2022 | $4,219 -3.8% | $693,641 +26.3% |
| 2021 | $4,385 -2.1% | $549,030 +12.2% |
| 2020 | $4,479 +7.1% | $489,490 +6.6% |
| 2019 | $4,183 -6.6% | $459,380 +13.6% |
| 2018 | $4,479 +16.7% | $404,540 +13.7% |
| 2017 | $3,840 +205.9% | $355,830 |
| 2016 | $1,255 +76.3% | -- |
| 2015 | $712 | $45,000 +25% |
| 2013 | $712 | $36,000 +12.5% |
| 2012 | -- | $32,000 -0.6% |
| 2011 | -- | $32,200 -30% |
| 2010 | -- | $46,000 |
Find assessor info on the county website
Monthly payment
Est. payment
Payment breakdown
Explore the cost of this home by adjusting the details. Changes won't be saved.Climate risks
Neighborhood: 83854
- $735,5004 bd3 ba2.3k sqft3617 N. Arrowleaf Lane, Post Falls, ID 83854Off Market
- $702,0003 bd2 ba1.5k sqft3647 N Arrowleaf Ln, Post Falls, ID 83854Off Market
- $--3 bd2 ba1.6k sqft4321 N Arrowleaf Loop, Post Falls, ID 83854Sold
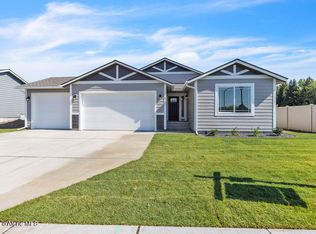
- $638,300-- bd-- ba-- sqft4321 N Arrowleaf Loop, Post Falls, ID 83854Off Market
Similar homes
- $899,9004 bd3 ba2.3k sqft2924 N Distant Star Rd, Post Falls, ID 83854For Sale
 MLS ID #26-8752, Fred Sharp, Coldwell Banker Schneidmiller Realty. Coeur d'Alene MLS
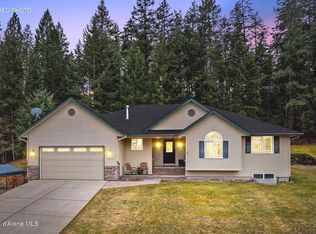
 - $849,5005 bd3 ba3.2k sqft11074 W Riverview Dr, Post Falls, ID 83854For Sale
 MLS ID #26-8750, Jennifer Ivey, Tomlinson Sotheby's International Realty (Idaho). Coeur d'Alene MLS
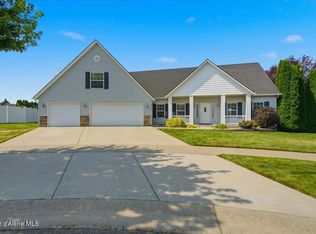
 - $625,0004 bd3 ba2.4k sqft3719 N Cleveland Ct, Post Falls, ID 83854For Sale
 MLS ID #26-8400, Kim Stearns, Redfin. Coeur d'Alene MLS
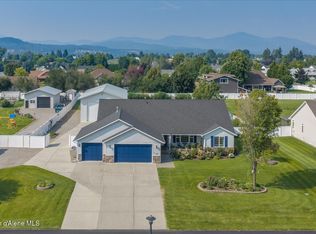
 - $1,100,0004 bd3 ba2.4k sqft2644 W Falling Star Loop, Post Falls, ID 83854For Sale
 MLS ID #26-8074, Trevor Windhorst, Windermere Valley/Liberty Lake. Coeur d'Alene MLS
 - $549,0005 bd3 ba2.6k sqft3141 E Thrush Dr, Post Falls, ID 83854For Sale
 MLS ID #20261333, Merri Joy Moylan, KELLY RIGHT REAL ESTATE OF IDAHO. SELMLS
 - $975,0003 bd2 ba3.1k sqft17461 N Right Fork Rd, Hauser, ID 83854For SaleMLS ID #20261393, Courtney Lata, RE/MAX CENTENNIAL. SELMLS
