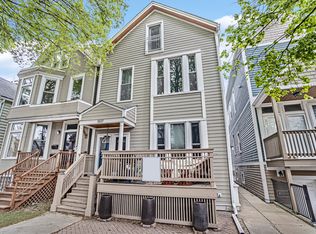
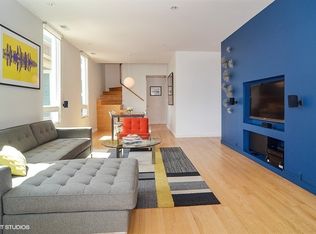
**Highest and Best offers are due Monday 2/3 by 12pm** Welcome to this one-of-a-kind 3-bedroom, 2-bath duplex in the highly sought-after West Lakeview/North Center neighborhood. This meticulously updated unit offers both privacy and modern convenience with its own private entrance, leading to a dedicated stairwell and landing-perfect for coats, shoes, and added storage. The main level is bathed in natural light and features an open-concept living and kitchen area. The gourmet kitchen is a chef's dream, complete with a large island, sleek quartz countertops, and ample seating for four or more. Two spacious bedrooms and a full bathroom complete this floor, providing both comfort and functionality. Ascend the staircase from the kitchen to discover the expansive primary suite, occupying the entire top floor. An in-unit laundry area is located at the top of the stairs. Two generous walk-in closets with custom built-ins and elegant pocket doors offer abundant storage space. The primary bathroom is a true standout, with a large dual vanity located in the bright hallway, while the shower and toilet are housed in a separate room across the hall, enhancing both privacy and convenience.The spacious primary bedroom is a serene retreat, offering a Juliet balcony, skylight, and additional storage. Located just minutes from the Addison Brown Line, Southport Corridor, and Trader Joe's, this property is in the heart of many amazing neighborhoods, offering easy access to everything you need-restaurants, shops, parks, and public transportation.
Closed
$550,000
3617 N Marshfield Ave #2F, Chicago, IL 60613
3beds
--sqft
Condominium, Duplex, Single Family Residence
Built in 1888
-- sqft lot
$591,500 Zestimate®
$--/sqft
$5,084 Estimated rent
Home value
$591,500
$526,000 - $662,000
$5,084/mo
Zestimate® history
Owner options
List your home for rent
$5,084/mo
Rent Zestimate®
Find your next renter with Zillow Rental Manager. Plus, with online applications, you can quickly screen prospective tenants – for free.
$5,084/mo
Rent Zestimate®
Refinance and save
$4,058/mo
Est. payment
Refinancing to a lower rate could help reduce your monthly payments and save thousands over the life of the loan.
$4,058/mo
Est. payment
Explore your selling options
Work with a Zillow partner agent
Leverage their expertise and Zillow's premium Showcase listings to get your home seen by more buyers.
Get startedList with your own agent
Get your home in front of millions of buyers by listing it on Zillow.
Learn how to do itSell it yourself
Take full control of how buyers see your home on Zillow by listing For Sale by Owner (FSBO).
List your homeWhat's special
Juliet balconyLarge islandSleek quartz countertopsExpansive primary suitePrivate entranceIn-unit laundry areaGourmet kitchen
Zillow last checked:
Listing updated:
Listing courtesy of:
Alison Pepera 773-454-4137,
@properties Christie's International Real Estate
Bought with:
Melanie Everett
Melanie Everett & Company
Source: MRED as distributed by MLS GRID,MLS#: 12278255
Facts & features
Interior
Bedrooms & bathrooms
- Bedrooms: 3
- Bathrooms: 2
- Full bathrooms: 2
Primary bedroom
- Features: Flooring (Hardwood), Bathroom (Full, Double Sink)
- Level: Second
- Area: 210 Square Feet
- Dimensions: 14X15
Bedroom 2
- Level: Main
- Area: 64 Square Feet
- Dimensions: 8X8
Bedroom 3
- Features: Flooring (Hardwood)
- Level: Main
- Area: 64 Square Feet
- Dimensions: 8X8
Kitchen
- Features: Flooring (Hardwood)
- Level: Main
- Area: 216 Square Feet
- Dimensions: 18X12
Laundry
- Level: Second
- Area: 36 Square Feet
- Dimensions: 6X6
Living room
- Features: Flooring (Hardwood)
- Level: Main
- Area: 192 Square Feet
- Dimensions: 16X12
Walk in closet
- Level: Second
- Area: 42 Square Feet
- Dimensions: 7X6
Walk in closet
- Level: Second
- Area: 28 Square Feet
- Dimensions: 7X4
Heating
- Natural Gas
Cooling
- Central Air
Appliances
- Laundry: In Unit
Features
- Basement: None
Interior area
- Total structure area: 0
Property
Accessibility
- Accessibility features: No Disability Access
Details
- Parcel number: 14192320421003
- Special conditions: None
Construction
Type & style
- Home type: Condo
- Property subtype: Condominium, Duplex, Single Family Residence
Materials
- Vinyl Siding
Condition
- New construction: No
- Year built: 1888
Utilities & green energy
- Sewer: Public Sewer
- Water: Lake Michigan, Public
Community & neighborhood
Location
- Region: Chicago
HOA & financial
HOA
- Has HOA: Yes
- HOA fee: $175 monthly
- Services included: Water, Insurance
Other
Other facts
- Listing terms: Conventional
- Ownership: Condo
Price history
| Date | Event | Price |
|---|---|---|
| 2/28/2025 | Sold | $550,000+4.8% |
Source:  MRED as distributed by MLS GRID #12278255 Report a problem MRED as distributed by MLS GRID #12278255 Report a problem | ||
| 2/18/2025 | Pending sale | $525,000 |
Source: MRED as distributed by MLS GRID #12278255 Report a problem | ||
| 2/3/2025 | Contingent | $525,000 |
Source: MRED as distributed by MLS GRID #12278255 Report a problem | ||
| 1/27/2025 | Listed for sale | $525,000+14.1% |
Source: MRED as distributed by MLS GRID #12278255 Report a problem | ||
| 1/10/2022 | Sold | $460,000-1.1% |
Source: MRED as distributed by MLS GRID #11267807 Report a problem | ||
| 12/7/2021 | Contingent | $465,000 |
Source: MRED as distributed by MLS GRID #11267807 Report a problem | ||
| 11/11/2021 | Listed for sale | $465,000 |
Source: MRED as distributed by MLS GRID #11267807 Report a problem | ||
| 11/1/2021 | Contingent | $465,000 |
Source: MRED as distributed by MLS GRID #11253844 Report a problem | ||
| 10/23/2021 | Listed for sale | $465,000+15.7% |
Source: MRED as distributed by MLS GRID #11253844 Report a problem | ||
| 5/18/2018 | Sold | $402,000+0.5% |
Source: Public Record Report a problem | ||
| 3/21/2018 | Listed for sale | $399,900 |
Source: Coldwell Banker Residential Brokerage - Edgebrook #09883979 Report a problem | ||
| 3/21/2018 | Pending sale | $399,900 |
Source: Coldwell Banker Residential Brokerage - Edgebrook #09883979 Report a problem | ||
| 3/14/2018 | Listed for sale | $399,900+168.4% |
Source: Coldwell Banker Residential #09883979 Report a problem | ||
| 8/2/2012 | Sold | $149,000-29.7% |
Source: Public Record Report a problem | ||
| 7/28/2008 | Sold | $212,000 |
Source: Public Record Report a problem | ||
Public tax history
| Year | Property taxes | Tax assessment |
|---|---|---|
| 2024 | -- | $46,418 +18.8% |
| 2023 | $7,544 +2.9% | $39,071 |
| 2022 | $7,333 +2% | $39,071 |
| 2021 | $7,187 +8.5% | $39,071 +19% |
| 2020 | $6,624 +1.9% | $32,839 -8.2% |
| 2019 | $6,501 -8% | $35,788 |
| 2018 | $7,069 +14.2% | $35,788 +24.5% |
| 2017 | $6,189 +7.5% | $28,752 |
| 2016 | $5,759 +9.3% | $28,752 |
| 2015 | $5,269 +55.7% | $28,752 +57.7% |
| 2014 | $3,383 +2% | $18,233 |
| 2013 | $3,316 +17.4% | $18,233 |
| 2012 | $2,824 -6.6% | $18,233 -11.8% |
| 2011 | $3,023 -1.5% | $20,673 |
| 2010 | $3,068 +10.5% | $20,673 |
| 2009 | $2,776 | $20,673 |
Find assessor info on the county website
Neighborhood: Lake View
Nearby schools
GreatSchools rating
- 9/10Hamilton Elementary SchoolGrades: PK-8Distance: 0.2 mi
- 3/10Lake View High SchoolGrades: 9-12Distance: 0.5 mi
Schools provided by the listing agent
- District: 299
Source: MRED as distributed by MLS GRID. This data may not be complete. We recommend contacting the local school district to confirm school assignments for this home.
Get a cash offer in 3 minutes
Find out how much your home could sell for in as little as 3 minutes with a no-obligation cash offer.
Estimated market value
$591,500
Get a cash offer in 3 minutes
Find out how much your home could sell for in as little as 3 minutes with a no-obligation cash offer.
Estimated market value
$591,500
- Illinois
- Cook County
- Chicago
- 60613
- Lake View
- 3617 N Marshfield Ave Unit 2F
Nearby cities
Nearby neighborhoods
Nearby zip codes
Other Chicago Topics
