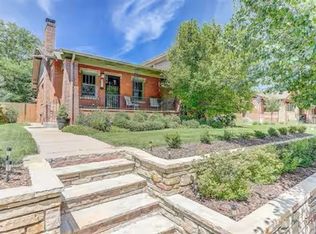
Welcome to 3617 N. Meade St., luxury living epitomized in the heart of West Highlands. This stunning custom home, crafted by TK Morrison Construction, exudes charming elegance with warmth and functionality, a combination rarely seen in newer construction homes. Upon arrival, the professional landscaping and inviting front porch introduce you to the stately foyer, and the warm white oak flooring pulls you in to the main living space and heart of the home. Exceptional custom details are found throughout the residence, and high-end finishes, intricate woodwork, and designer touches are evident throughout. The main living room and open kitchen are brimming with natural light, and your inner chef will be delighted by the stainless steel appliances, quartz countertops, expansive island, and the well equipped butler pantry connecting to the dining room. Upstairs, you will discover a primary suite that is spacious and serene, featuring a spa-like 5 piece en-suite bathroom, an enormous walk-in closet with custom built-ins, and bright and open vaulted ceilings. Moving back downstairs, the full basement is the perfect extension of the main living area, and with high ceilings and an open concept, this space is where you will look forward to your next gathering. Basement highlights include a large built in bar, a custom wine storage wall, personal exercise room, an additional bedroom and 3/4 bathroom, and space for a dining or game table. The charm continues out to the backyard, with a custom hardscaped patio, lush landscaping, and your own detached 2-car garage. Highlands Square and Tennyson are both short strolls away, where you can connect with the community at farmers markets, parks, shopping and wine tastings. This home is not just a place to live; it's an experience. With its custom craftsmanship and prime location on a serene and quiet block in West Highlands, this is a rare opportunity to own a piece of Denver's finest real estate. Welcome home to 3617 N. Meade St.
Sold for $1,557,000
Zillow last checked:
Listing updated:
Bought with:
Jeffrey Plous, 100023097
Hatch Realty, LLC
Source: REcolorado as distributed by MLS GRID,MLS#: 5883995
Price history
| Date | Event | Price |
|---|---|---|
| 5/28/2024 | Sold | $1,557,000+2.1%$454/sqft |
Source:  REcolorado as distributed by MLS GRID #5883995 Report a problem REcolorado as distributed by MLS GRID #5883995 Report a problem | ||
| 5/4/2024 | Pending sale | $1,525,000$445/sqft |
Source: REcolorado as distributed by MLS GRID #5883995 Report a problem | ||
| 5/2/2024 | Listed for sale | $1,525,000$445/sqft |
Source: REcolorado as distributed by MLS GRID #5883995 Report a problem | ||

Get a cash offer in 3 minutes
Find out how much your home could sell for in as little as 3 minutes with a no-obligation cash offer.
Estimated market value
$1,503,600
