Wonderful opportunity in sought-after Bellevue Forest! Set on a beautiful .46-acre lot surrounded by mature trees, this classic brick rambler offers three bedrooms, two and a half baths, generous living spaces, and an exceptional North Arlington setting. The main level features hardwood floors, spacious rooms, and abundant natural light throughout. A large living room with fireplace serves as the heart of the home, while the adjoining dining room offers an ideal setting for gatherings and everyday meals. Four bedrooms and two full baths are conveniently located on the main level, and the home’s thoughtful layout provides excellent separation between living and bedroom spaces. One of the property’s standout features is the screened porch overlooking the expansive backyard, creating a peaceful extension of the home and a wonderful place to enjoy the surrounding trees and changing seasons. The lower level adds substantial versatility with an expansive recreation room featuring a second fireplace, a half bath, laundry and utility areas, additional room for a home office, hobbies, fitness, or storage, and direct access to the attached two-car garage. With generous proportions throughout, the home offers an impressive amount of functional living and storage space. Outside, the nearly half-acre lot provides a rare sense of openness and privacy for this close-in Arlington location. Mature landscaping, established trees, and a broad lawn create a beautiful setting with room to enjoy the outdoors. Located in the heart of Bellevue Forest, the property offers convenient access to Washington, DC, Tysons, the Pentagon, Reagan National Airport, I-66, and the George Washington Memorial Parkway. Nearby parks, trails, community amenities, and the Jamestown Elementary, Williamsburg Middle, and Yorktown High School pyramid further enhance the appeal of this established North Arlington neighborhood. Classic brick construction, generous room sizes, two fireplaces, a screened porch, two-car garage, and an exceptional lot come together in a home offering space, character, and an outstanding Bellevue Forest location. Buildable lot on .46 acres.
Pending
$1,550,000
3617 N Monroe St, Arlington, VA 22207
5beds
3,250sqft
Single Family Residence
Built in 1960
0.46 Acres Lot
$1,554,600 Zestimate®
$477/sqft
$-- HOA
What's special
Classic brick constructionTwo fireplacesTwo-car garageSurrounded by mature treesBroad lawnLaundry and utility areasSpacious rooms
- 17 days
- 423
- 16
Zillow last checked:
Listing updated:
Listed by:
Jeffrey Beall 703-772-0786,
RE/MAX Distinctive Real Estate, Inc. 7038211840,
Co-Listing Agent: Kathleen N Rehill 703-403-1064,
RE/MAX Distinctive Real Estate, Inc.
Source: Bright MLS,MLS#: VAAR2077590
Facts & features
Interior
Bedrooms & bathrooms
- Bedrooms: 5
- Bathrooms: 3
- Full bathrooms: 2
- 1/2 bathrooms: 1
- Main level bathrooms: 2
- Main level bedrooms: 4
Rooms
- Room types: Living Room, Dining Room, Primary Bedroom, Bedroom 2, Bedroom 3, Bedroom 4, Kitchen, Other, Office, Recreation Room, Storage Room, Utility Room, Bathroom 2, Bathroom 3, Primary Bathroom
Primary bedroom
- Features: Flooring - HardWood
- Level: Main
- Area: 216 Square Feet
- Dimensions: 12 X 18
Bedroom 2
- Features: Flooring - HardWood
- Level: Main
- Area: 180 Square Feet
- Dimensions: 10 X 18
Bedroom 3
- Features: Flooring - HardWood
- Level: Main
- Area: 156 Square Feet
- Dimensions: 12 X 13
Bedroom 4
- Features: Flooring - HardWood
- Level: Main
- Area: 144 Square Feet
- Dimensions: 12 X 12
Primary bathroom
- Level: Main
- Area: 36 Square Feet
- Dimensions: 4 X 9
Bathroom 2
- Level: Main
- Area: 32 Square Feet
- Dimensions: 4 X 8
Bathroom 3
- Level: Lower
- Area: 16 Square Feet
- Dimensions: 4 X 4
Dining room
- Features: Flooring - HardWood
- Level: Main
- Area: 156 Square Feet
- Dimensions: 12 X 13
Kitchen
- Features: Breakfast Nook, Ceiling Fan(s)
- Level: Main
- Area: 84 Square Feet
- Dimensions: 7 X 12
Living room
- Features: Flooring - HardWood, Fireplace - Wood Burning
- Level: Main
- Area: 294 Square Feet
- Dimensions: 14 X 21
Office
- Level: Lower
- Area: 96 Square Feet
- Dimensions: 8 X 12
Other
- Level: Lower
- Area: 525 Square Feet
- Dimensions: 21 X 25
Recreation room
- Features: Basement - Finished, Built-in Features, Fireplace - Wood Burning
- Level: Lower
- Area: 702 Square Feet
- Dimensions: 26 X 27
Screened porch
- Features: Flooring - Stone, Lighting - Ceiling
- Level: Main
- Area: 288 Square Feet
- Dimensions: 16 X 18
Storage room
- Level: Lower
- Area: 147 Square Feet
- Dimensions: 7 X 21
Utility room
- Level: Lower
- Area: 240 Square Feet
- Dimensions: 12 X 20
Heating
- Forced Air, Natural Gas
Cooling
- Central Air, Electric
Appliances
- Included: Gas Water Heater
- Laundry: Has Laundry, Washer In Unit, Dryer In Unit
Features
- Flooring: Hardwood
- Basement: Walk-Out Access,Garage Access,Exterior Entry,Rear Entrance
- Number of fireplaces: 2
Interior area
- Total structure area: 3,250
- Total interior livable area: 3,250 sqft
- Finished area above ground: 1,875
- Finished area below ground: 1,375
Property
Parking
- Total spaces: 2
- Parking features: Garage Faces Side, Oversized, Attached, Driveway
- Attached garage spaces: 2
- Has uncovered spaces: Yes
Accessibility
- Accessibility features: Other
Features
- Levels: Two
- Stories: 2
- Patio & porch: Screened Porch
- Pool features: None
Lot
- Size: 0.46 Acres
Details
- Additional structures: Above Grade, Below Grade
- Parcel number: 04038075
- Zoning: R-20
- Special conditions: Standard
Construction
Type & style
- Home type: SingleFamily
- Architectural style: Ranch/Rambler
- Property subtype: Single Family Residence
Materials
- Brick Veneer
- Foundation: Brick/Mortar, Permanent
Condition
- New construction: No
- Year built: 1960
Utilities & green energy
- Sewer: Public Sewer
- Water: Public
Community & HOA
Community
- Subdivision: Bellevue Forest
HOA
- Has HOA: No
Location
- Region: Arlington
Financial & listing details
- Price per square foot: $477/sqft
- Tax assessed value: $1,404,900
- Annual tax amount: $14,794
- Date on market: 9/9/2026
- Listing agreement: Exclusive Right To Sell
- Listing terms: Cash,Conventional,Other
- Ownership: Fee Simple
Estimated market value
$1,554,600
$1.48M - $1.63M
$6,663/mo
Price history
| Date | Event | Price |
|---|---|---|
| 9/11/2026 | Pending sale | $1,550,000$477/sqft |
Source:  Bright MLS #VAAR2077590 Report a problem Bright MLS #VAAR2077590 Report a problem | ||
| 9/9/2026 | Listed for sale | $1,550,000$477/sqft |
Source: Bright MLS #VAAR2077590 Report a problem | ||
Public tax history
| Year | Property taxes | Tax assessment |
|---|---|---|
| 2025 | $14,210 +4.8% | $1,375,600 +4.8% |
| 2024 | $13,554 +3.4% | $1,312,100 +3.1% |
| 2023 | $13,105 +3.5% | $1,272,300 +3.5% |
| 2022 | $12,658 +6.4% | $1,228,900 +6.4% |
| 2021 | $11,894 +6% | $1,154,800 +5.6% |
| 2020 | $11,219 +4.9% | $1,093,500 +4.9% |
| 2019 | $10,693 +1.3% | $1,042,200 -0.7% |
| 2018 | $10,560 +3.6% | $1,049,700 +3.6% |
| 2017 | $10,191 +1.5% | $1,013,000 |
| 2016 | $10,039 +3.5% | $1,013,000 +4% |
| 2015 | $9,699 +3% | $973,800 +3% |
| 2014 | $9,419 +2.7% | $945,700 +3.8% |
| 2013 | $9,169 +3.6% | $911,400 |
| 2012 | $8,850 +1.4% | -- |
| 2011 | $8,731 | -- |
| 2009 | -- | -- |
| 2008 | -- | -- |
| 2007 | -- | -- |
| 2006 | -- | -- |
| 2005 | -- | -- |
| 2004 | -- | -- |
| 2003 | -- | -- |
| 2002 | -- | -- |
| 2001 | -- | $497,400 |
Find assessor info on the county website
Monthly payment
Est. payment
Payment breakdown
Explore the cost of this home by adjusting the details. Changes won't be saved.Climate risks
Neighborhood: Bellevue Forest
Nearby schools
Schools provided by the listing agent
- Elementary: Jamestown
- Middle: Williamsburg
- High: Yorktown
- District: Arlington County Public Schools
Source: Bright MLS. This data may not be complete. We recommend contacting the local school district to confirm school assignments for this home.
Similar homes
- $1,399,9005 bd4 ba3.5k sqft3843 30th St N, Arlington, VA 22207For Sale
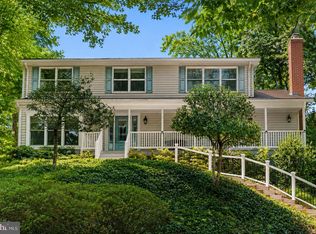
 MLS ID #VAAR2077120, Tori McKinney, KW Metro Center. Bright MLS
 - $1,299,0003 bd2 ba2.2k sqft2510 N Upland St, Arlington, VA 22207For Sale
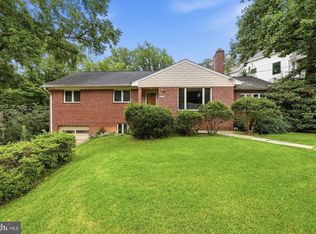 MLS ID #VAAR2079722, Katherine Karafotas, Washington Fine Properties. Bright MLS
 - $1,325,0004 bd3 ba2.3k sqft1438 Waggaman Cir, Mc Lean, VA 22101For Sale
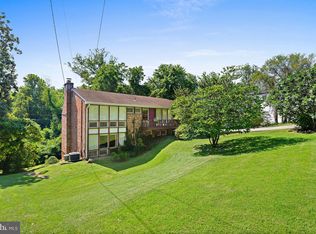 MLS ID #VAFX2337376, Dianne Van Volkenburg, Compass. Bright MLS
 - $1,550,0005 bd4 ba3.3k sqft7215 Rollingwood Dr, Chevy Chase, MD 20815For Sale
 MLS ID #MDMC2228414, Andrew Pariser, Long & Foster Real Estate, Inc.. Bright MLS
 - $1,500,0004 bd3 ba3.7k sqft8501 Warde Ter, Rockville, MD 20854For SaleMLS ID #MDMC2251384, Corey Burr, TTR Sotheby's International Realty. Bright MLS
- $1,739,0006 bd5 ba3.8k sqft4702 Essex Ave, Chevy Chase, MD 20815For SaleMLS ID #MDMC2250072, Dana Rice, Compass. Bright MLS
- $1,375,0005 bd4 ba3.8k sqft1468 Highwood Dr, Mc Lean, VA 22101For SaleMLS ID #VAFX2255612, Roberto Roncales, Keller Williams Realty. Bright MLS
- $1,600,0006 bd5 ba3.9k sqft2941 Tilden St NW, Washington, DC 20008For SaleMLS ID #DCDC2271034, Kimberly Cestari, Long & Foster Real Estate, Inc.. Bright MLS
- $1,375,0004 bd5 ba3.3k sqft9233 Farnsworth Dr, Potomac, MD 20854For SaleMLS ID #MDMC2248452, Ann McClure, Corcoran McEnearney. Bright MLS
- $1,775,0004 bd3 ba4.3k sqft9219 Le Velle Dr, Chevy Chase, MD 20815For SaleMLS ID #MDMC2253468, Kelly Basheer Garrett, TTR Sotheby's International Realty. Bright MLS
- $1,249,0004 bd3 ba2.3k sqft5701 Radnor Ct, Bethesda, MD 20817For SaleMLS ID #MDMC2251580, Jennifer Drennan, Taylor Properties. Bright MLS
- $1,570,0004 bd3 ba3.5k sqft210 Falcon Ridge Rd, Great Falls, VA 22066For SaleMLS ID #VAFX2317760, Mrs. Niamh DiOrio, TTR Sotheby's International Realty. Bright MLS
- $1,850,0004 bd5 ba3.7k sqft8209 Burning Tree Rd, Bethesda, MD 20817For SaleMLS ID #MDMC2244426, Ana Barbosa, Weichert, REALTORS. Bright MLS
- $1,299,9007 bd6 ba4.4k sqft1432 Crestridge Dr, Silver Spring, MD 20910For SaleMLS ID #MDMC2256332, Craig Sword, Compass. Bright MLS
- $1,369,0005 bd5 ba3.9k sqft1019 Farm Haven Dr, Rockville, MD 20852For SaleMLS ID #MDMC2255260, Joseph Obeid, Samson Properties. Bright MLS
- $1,500,0003 bd3 ba2.1k sqft4523 Nebraska Ave NW, Washington, DC 20016For SaleMLS ID #DCDC2277358, Lina Criales-McAuliffe, RLAH @properties. Bright MLS
- $1,279,9007 bd6 ba3.4k sqft8901 Charred Oak Dr, Bethesda, MD 20817For SaleMLS ID #MDMC2251814, Bob Chew, Samson Properties. Bright MLS
- $1,200,0005 bd4 ba2.8k sqft710 Silver Spring Ave, Silver Spring, MD 20910For SaleMLS ID #MDMC2253694, Mr. Brian Marzo, Keller Williams Preferred Properties. Bright MLS
- $829,9005 bd3 ba2.6k sqft6914 Hadlow Dr, Springfield, VA 22152For SaleMLS ID #VAFX2342080, Brad Kintz, Long & Foster Real Estate, Inc.. Bright MLS
- $899,0005 bd3 ba2.5k sqft9805 Raleigh Tavern Ct, Bethesda, MD 20814For SaleMLS ID #MDMC2253466, Kelly Basheer Garrett, TTR Sotheby's International Realty. Bright MLS
