Primary bedroom with beautifully updated bathroom is on the first floor! Freshly updated kitchen is so cheerful with real stone counters and backsplash! Kitchen is open to dining and living areas in front, 3 bedrooms and 2 baths finish the main level. LOVELY BACK YARD SPACE with a covered outdoor patio! An upstairs area with lower ceilings makes a good office or children’s playspace. (Or a large storage space that is easily accessible.) Front entry carport with storage closets in front, for front entry into the home. Roof was replaced in January 2018.
Sold
Price Unknown
3617 Nw Pkwy, Dallas, TX 75225
3beds
1,506sqft
Duplex, Single Family Residence
Built in 1959
0.26 Acres Lot
$854,100 Zestimate®
$--/sqft
$3,698 Estimated rent
Home value
$854,100
$811,000 - $897,000
$3,698/mo
Zestimate® history
Owner options
List your home for rent
$3,698/mo
Rent Zestimate®
Find your next renter with Zillow Rental Manager. Plus, with online applications, you can quickly screen prospective tenants – for free.
$3,698/mo
Rent Zestimate®
Refinance and save
Refinancing to a lower rate could help reduce your monthly payments and save thousands over the life of the loan.
Explore your selling options
Work with a Zillow partner agent
Leverage their expertise and Zillow's premium Showcase listings to get your home seen by more buyers.
Get startedList with your own agent
Get your home in front of millions of buyers by listing it on Zillow.
Learn how to do itSell it yourself
Take full control of how buyers see your home on Zillow by listing For Sale by Owner (FSBO).
List your homeWhat's special
Covered outdoor patioFreshly updated kitchen
Zillow last checked:
Listing updated:
Listed by:
Jennifer Miller 0470090 214-701-7717,
Compass RE Texas, LLC. 214-814-8100
Bought with:
Catherine Osborne, 0730074
Allie Beth Allman & Assoc.
Source: NTREIS,MLS#: 21229739
Facts & features
Interior
Bedrooms & bathrooms
- Bedrooms: 3
- Bathrooms: 2
- Full bathrooms: 2
Primary bedroom
- Level: First
- Dimensions: 11 x 16
Bedroom
- Level: First
- Dimensions: 12 x 16
Bedroom
- Level: First
- Dimensions: 12 x 11
Dining room
- Level: First
- Dimensions: 12 x 10
Kitchen
- Level: First
- Dimensions: 11 x 8
Living room
- Level: First
- Dimensions: 14 x 20
Loft
- Level: Second
- Dimensions: 16 x 18
Heating
- Central
Cooling
- Central Air
Appliances
- Included: Dishwasher, Disposal
- Laundry: In Kitchen, Stacked
Features
- High Speed Internet, Cable TV
- Flooring: Tile, Wood
- Has basement: No
- Has fireplace: No
Interior area
- Total interior livable area: 1,506 sqft
Property
Parking
- Total spaces: 1
- Parking features: Attached Carport
- Carport spaces: 1
Features
- Levels: One and One Half
- Patio & porch: Covered
- Exterior features: Courtyard
- Pool features: None
- Fencing: Back Yard
Lot
- Size: 0.26 Acres
Details
- Parcel number: 60C77110000003617
Construction
Type & style
- Home type: SingleFamily
- Property subtype: Duplex, Single Family Residence
- Attached to another structure: Yes
Materials
- Brick
- Foundation: Slab
- Roof: Composition
Condition
- Year built: 1959
Utilities & green energy
- Sewer: Public Sewer
- Water: Public
- Utilities for property: Sewer Available, Water Available, Cable Available
Community & HOA
Community
- Subdivision: Up Condos
HOA
- Has HOA: Yes
- Services included: Insurance
- HOA name: Up Condominiums Owners’ Assoc- See Private Remarks
- HOA phone: 000-000-0000
Location
- Region: Dallas
Financial & listing details
- Annual tax amount: $9,895
- Date on market: 4/6/2026
- Cumulative days on market: 66 days
- Listing terms: Cash,Conventional
Price history
| Date | Event | Price |
|---|---|---|
| 6/29/2026 | Sold | -- |
Source: NTREIS #21229739 Report a problem | ||
| 6/15/2026 | Pending sale | $879,000$584/sqft |
Source: NTREIS #21229739 Report a problem | ||
| 6/12/2026 | Contingent | $879,000$584/sqft |
Source: NTREIS #21229739 Report a problem | ||
| 5/27/2026 | Price change | $879,000-6.4%$584/sqft |
Source: NTREIS #21229739 Report a problem | ||
| 4/29/2026 | Price change | $939,000-3.7%$624/sqft |
Source: NTREIS #21229739 Report a problem | ||
| 4/6/2026 | Listed for sale | $975,000$647/sqft |
Source: NTREIS #21229739 Report a problem | ||
Public tax history
Tax history is unavailable.
Neighborhood: University Heights
Nearby homes
- $887,0204 bd4 ba2.8k sqft3619 Northwest Pkwy, Dallas, TX 75225Off Market
- $650,8003 bd2 ba1.4k sqft3619 Northwest Pkwy, Dallas, TX 75225Off Market
- $840,5003 bd2 ba1.5k sqft3617 Northwest Pkwy, Dallas, TX 75225Off Market
- $1,825,4004 bd6 ba4k sqft3621 Northwest Pkwy, Dallas, TX 75225Off Market
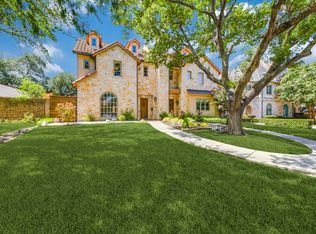
- $1,484,3002 bd2 ba1.3k sqft3615 Northwest Pkwy, Dallas, TX 75225Off Market
- $1,658,1004 bd6 ba4k sqft3623 Northwest Pkwy, University Park, TX 75205Off Market
- $1,646,4004 bd4 ba3.8k sqft3625 Northwest Pkwy, Dallas, TX 75225Off Market
- $1,535,1004 bd4 ba3.8k sqft3627 Northwest Pkwy, Dallas, TX 75225Off Market
Nearby schools
GreatSchools rating
- 10/10Hyer Elementary SchoolGrades: PK-4Distance: 0.6 mi
- 10/10Highland Park Middle SchoolGrades: 7-8Distance: 1.7 mi
- 9/10Highland Park High SchoolGrades: 9-12Distance: 1.4 mi
Schools provided by the listing agent
- Elementary: Hyer
- Middle: Highland Park,Mcculloch
- High: Highland Park
- District: Highland Park ISD
Source: NTREIS. This data may not be complete. We recommend contacting the local school district to confirm school assignments for this home.
Get a cash offer in 3 minutes
Find out how much your home could sell for in as little as 3 minutes with a no-obligation cash offer.
Estimated market value
$854,100
Get a cash offer in 3 minutes
Find out how much your home could sell for in as little as 3 minutes with a no-obligation cash offer.
Estimated market value
$854,100
Nearby cities
Nearby neighborhoods
Nearby zip codes
Other University Park Topics
