Skip main navigation
Off market
  • $1,197,600

    3617 Osprey Dr, Keswick, VA 22947

    4beds
    4,722sqft
    SingleFamily
    Built in 2022
    0.48 Acres Lot
    $1,197,600 Zestimate®
    $254/sqft
    $6,121 Estimated rent

    Home value

    $1,197,600

    $1.11M - $1.29M

    $6,121/mo

    Zestimate® history
    Loading
    Loading...

    Owner options

    List your home for rent

    $6,121/mo

    Rent Zestimate®

    Find your next renter with Zillow Rental Manager. Plus, with online applications, you can quickly screen prospective tenants – for free.

    Learn more

    $6,121/mo

    Rent Zestimate®

    Refinance and save

    $7,081/mo

    Est. payment

    Refinancing to a lower rate could help reduce your monthly payments and save thousands over the life of the loan.

    See today's rates

    $7,081/mo

    Est. payment

    Explore your selling options

    Work with a Zillow partner agent

    Leverage their expertise and Zillow's premium Showcase listings to get your home seen by more buyers.

    Get started

    List with your own agent

    Get your home in front of millions of buyers by listing it on Zillow.

    Learn how to do it

    Sell it yourself

    Take full control of how buyers see your home on Zillow by listing For Sale by Owner (FSBO).

    List your home

    What's special

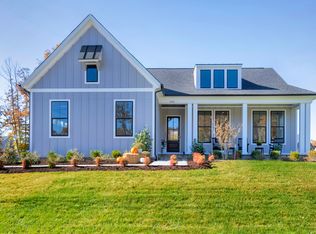
    The Travis offers an open-concept layout designed for everyday living and entertaining friends and family. The main level of this home offers a serene spacious owner's suite that has a large walk-in closet with a window and a full bath with spa inspired shower and dual vanity with abundant cabinets. The modern kitchen with a large island and walk-in pantry opens to the breakfast area and light-filled great room which leads out to a screened porch and deck perfect for enjoying your morning coffee or entertaining guests. Tucked away between the kitchen and garage is a mudroom, laundry and pantry. A dining room off the foyer offers space to make memories during holiday gatherings. Upstairs there are three spacious bedrooms with walking closets and a large flex room space that can be transformed to an upper family room, homework area, or gaming space. On the finished lower level you'll find a spacious recreation room with a sliding door so you can walk out to the backyard. The den space offers a private space to work-from-home or you can utilize this space for a home gym, guest room, or hobby room. This home is ready for you to move-in now. Contact the Neighborhood Sales Manager to schedule your tour! Selected options in this home include : deck, screened-in porch, gourmet kitchen, finished recreation room with walkout basement, finished interior garage.

    This property is off market, which means it's not currently listed for sale or rent on Zillow. This may be different from what's available on other websites or public sources.

    Facts & features

    Interior

    Bedrooms & bathrooms
    • Bedrooms: 4
    • Bathrooms: 6
    • Full bathrooms: 5
    • 1/2 bathrooms: 1
    Heating
    • Forced air
    Cooling
    • Central
    Features
    • Basement: Finished
    • Has fireplace: Yes
    Interior area
    • Total interior livable area: 4,722 sqft

    Property

    Parking
    • Total spaces: 2
    • Parking features: Garage - Attached
    Features
    • Exterior features: Other
    Lot
    • Size: 0.48 Acres
    Details
    • Parcel number: 093A5K20C01900

    Construction

    Type & style
    • Home type: SingleFamily
    Materials
    • Wood
    • Roof: Other
    Condition
    • Year built: 2022

    Community & HOA

    Location
    • Region: Keswick

    Financial & listing details

    • Price per square foot: $254/sqft
    • Tax assessed value: $1,084,400
    • Annual tax amount: $9,695

    Price history

    DateEventPrice
    2/1/2023Sold$949,990-1%$201/sqft
    Source: Public Record Report a problem
    12/20/2022Pending sale$959,990$203/sqft
    Source: CAAR #634583 Report a problem
    11/21/2022Price change$959,990-3%$203/sqft
    Source: CAAR #634583 Report a problem
    11/3/2022Price change$989,990-0.9%$210/sqft
    Source: CAAR #634583 Report a problem
    10/26/2022Price change$998,990-0.1%$212/sqft
    Source: CAAR #634583 Report a problem
    9/9/2022Listed for sale$999,990$212/sqft
    Source: CAAR #634583 Report a problem
    9/8/2022Listing removed--
    Source: CAAR #630094 Report a problem
    9/2/2022Price change$999,990-2.4%$212/sqft
    Source: CAAR #630094 Report a problem
    8/22/2022Price change$1,024,900-4.7%$217/sqft
    Source: CAAR #630094 Report a problem
    8/10/2022Price change$1,074,900-4.8%$228/sqft
    Source: CAAR #630094 Report a problem
    6/20/2022Price change$1,128,682+3.5%$239/sqft
    Source: CAAR #630094 Report a problem
    6/9/2022Price change$1,090,313+2.2%$231/sqft
    Source: CAAR #630094 Report a problem
    5/9/2022Listed for sale$1,067,155$226/sqft
    Source: CAAR #630094 Report a problem

    Public tax history

    YearProperty taxesTax assessment
    2025$9,695 +6.7%$1,084,400 +1%
    2024$9,087 +14.7%$1,073,200 +15.6%
    2023$7,925 +326.1%$928,000 +326.1%
    2022$1,860 $217,800
    2021$1,860 $217,800
    2020$1,860 $217,800
    2019$1,860 +5%$217,800 +3.1%
    2018$1,772 +100%$211,200
    2017$886 $211,200
    Find assessor info on the county website

    Neighborhood: 22947

    Nearby schools

    GreatSchools rating
    Get a cash offer in 3 minutes
    Find out how much your home could sell for in as little as 3 minutes with a no-obligation cash offer.
    Estimated market value
    $1,197,600
    Get a cash offer in 3 minutes
    Find out how much your home could sell for in as little as 3 minutes with a no-obligation cash offer.
    Estimated market value
    $1,197,600