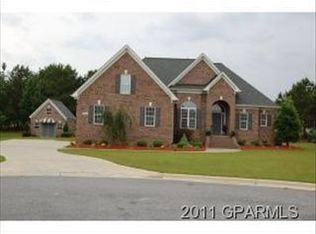
Welcome to 3617 Prestwick Place in the sought after peaceful patio home section of Ironwood. Enjoy low maintenance living with HOA provided lawn care, plus the option to join the pool, tennis courts, recently added pickle ball courts and championship golf. This single owner's home since construction has been well maintained and is move-in ready with some extras you won't find in all the patio homes like a whole home Generac generator for peace of mind, and a wired brick outbuilding that would make a great workshop or she-shed. The main floor is open and bright with light tubes to bring in plenty of natural light and a double fireplace that can be enjoyed while relaxing in the family room or in the extra spacious sunroom. The kitchen is a cooks delight featuring double ovens, double dishwashers, a large island, beautiful granite countertops and an abundance of custom cabinetry. Adjacent to the kitchen is the dining area with a large bay window capturing more natural light and creating extra space for entertaining. The main floor is a split plan with 3 bedrooms, 2 bathrooms and a large laundry room that has tons of extra storage. The large primary suite boasts a tray ceiling, an ensuite with a double vanity, soaking tub, walk-in-shower, a large closet and water room. Upstairs you will find a private bonus room with another full bath. Additional highlights include all solid surface floors throughout the home, built-in surround sound, recessed lighting, 2 tankless water heaters, 3 thermostats for extra comfort, pre-plumbed for gas cooking, 2-inch wood blinds, beautiful crown molding, doorways are wheelchair accessible, a floored walk-in attic and a tranquil fenced back yard. Don't miss out on being the second owner of this lovely home!
Sold for $487,500
$487,500
3617 Prestwick Place, Greenville, NC 27834
3beds
2,850sqft
Single Family Residence
Built in 2008
10,454 Square Feet Lot
$485,900 Zestimate®
$171/sqft
$2,435 Estimated rent
Home value
$485,900
Estimated sales range
Not available
$2,435/mo
Zestimate® history
Owner options
List your home for rent
$2,435/mo
Rent Zestimate®
Find your next renter with Zillow Rental Manager. Plus, with online applications, you can quickly screen prospective tenants – for free.
$2,435/mo
Rent Zestimate®
Refinance and save
$4,620/mo
Est. payment
Refinancing to a lower rate could help reduce your monthly payments and save thousands over the life of the loan.
$4,620/mo
Est. payment
Explore your selling options
Work with a Zillow partner agent
Leverage their expertise and Zillow's premium Showcase listings to get your home seen by more buyers.
Get startedList with your own agent
Get your home in front of millions of buyers by listing it on Zillow.
Learn how to do itSell it yourself
Take full control of how buyers see your home on Zillow by listing For Sale by Owner (FSBO).
List your homeWhat's special
Zillow last checked:
Listing updated:
Listed by:
Carmye J Castellow 252-933-1859,
Berkshire Hathaway HomeServices Prime Properties
Bought with:
Amanda Hines, 339642
eXp Realty
Source: Hive MLS,MLS#: 100568224 Originating MLS: Coastal Plains Association of Realtors
Originating MLS: Coastal Plains Association of RealtorsFacts & features
Interior
Bedrooms & bathrooms
- Bedrooms: 3
- Bathrooms: 3
- Full bathrooms: 3
Rooms
- Room types: Master Bedroom, Bedroom 2, Bedroom 3, Family Room, Sunroom, Laundry, Bonus Room, Breakfast Room
Heating
- Gas Pack, Heat Pump, Natural Gas
Cooling
- Central Air, Ceiling Fan(s), Heat Pump
Appliances
- Included: Electric Cooktop, Built-In Microwave, Self Cleaning Oven, Refrigerator, Double Oven, Disposal, Dishwasher, Tankless Water Heater
- Laundry: Dryer Hookup, Washer Hookup, Laundry Room
Features
- Sound System, Master Downstairs, Walk-in Closet(s), Tray Ceiling(s), High Ceilings, Solid Surface, Whole-Home Generator, Bookcases, Kitchen Island, Ceiling Fan(s), Walk-in Shower, Blinds/Shades, Gas Log, Walk-In Closet(s)
- Flooring: LVT/LVP, Tile
- Doors: Thermal Doors
- Windows: Thermal Windows
- Basement: None
- Attic: Finished,Walk-In
- Has fireplace: Yes
- Fireplace features: Gas Log
Interior area
- Total structure area: 2,850
- Total interior livable area: 2,850 sqft
Property
Parking
- Total spaces: 2
- Parking features: Garage Faces Front, Garage Door Opener, Garage
- Attached garage spaces: 2
Accessibility
- Accessibility features: Accessible Hallway(s), Accessible Full Bath, Accessible Doors, Accessible Bedroom, Accessible Common Area, Central Living Area, Standby Generator
Features
- Levels: One and One Half
- Patio & porch: None
- Exterior features: Irrigation System, Thermal Doors
- Pool features: None
- Fencing: Metal/Ornamental,Back Yard
- Has view: Yes
- View description: See Remarks
- Waterfront features: None
- Frontage type: See Remarks
Lot
- Size: 10,454 Square Feet
- Dimensions: 45 x 177 x 100 x 135
- Features: Interior Lot
Details
- Additional structures: Outbuilding
- Parcel number: 069091
- Zoning: R9S
- Special conditions: Standard
- Other equipment: Generator
Construction
Type & style
- Home type: SingleFamily
- Architectural style: Patio
- Property subtype: Single Family Residence
Materials
- Brick Veneer, Wood Frame
- Foundation: Slab
- Roof: Architectural Shingle
Condition
- New construction: No
- Year built: 2008
Utilities & green energy
- Sewer: Public Sewer
- Water: Public
- Utilities for property: Natural Gas Connected, Sewer Connected, Water Connected
Green energy
- Green verification: None
Community & HOA
Community
- Security: Security System, Smoke Detector(s)
- Subdivision: Ironwood
HOA
- Has HOA: Yes
- Amenities included: Clubhouse, Golf Course, Maintenance Common Areas, Maintenance Grounds, Pickleball, Sidewalks, Street Lights, Tennis Court(s)
- HOA fee: $1,603 annually
- HOA name: Ironwood HOA
- HOA phone: 252-752-4653
Location
- Region: Greenville
Financial & listing details
- Price per square foot: $171/sqft
- Tax assessed value: $460,107
- Annual tax amount: $4,568
- Date on market: 4/20/2026
- Cumulative days on market: 10 days
- Listing agreement: Exclusive Right To Sell
- Listing terms: Cash,Conventional,FHA,VA Loan
- Road surface type: Paved
Price history
| Date | Event | Price |
|---|---|---|
| 5/27/2026 | Sold | $487,500-1.5%$171/sqft |
Source:  Hive MLS #100568224 Report a problem Hive MLS #100568224 Report a problem | ||
| 4/29/2026 | Pending sale | $495,000$174/sqft |
Source: Hive MLS #100568224 Report a problem | ||
| 4/20/2026 | Listed for sale | $495,000+900%$174/sqft |
Source: Hive MLS #100568224 Report a problem | ||
| 2/27/2008 | Sold | $49,500$17/sqft |
Source: Public Record Report a problem | ||
Public tax history
| Year | Property taxes | Tax assessment |
|---|---|---|
| 2025 | $4,569 +0.3% | $460,107 |
| 2024 | $4,557 +4.1% | $460,107 +27.2% |
| 2023 | $4,376 +0.3% | $361,602 |
| 2022 | $4,364 | $361,602 |
| 2021 | -- | $361,602 |
| 2020 | $4,400 -2.3% | $361,602 +12.9% |
| 2019 | $4,502 +13.6% | $320,396 -9.5% |
| 2018 | $3,961 | $353,921 |
| 2017 | $3,961 | $353,921 |
| 2016 | $3,961 | $353,921 +9.2% |
| 2015 | $3,961 | $324,205 |
| 2014 | $3,961 | $324,205 |
| 2013 | -- | $324,205 |
| 2012 | -- | $324,205 -15.9% |
| 2011 | -- | $385,495 |
| 2010 | -- | $385,495 |
| 2009 | -- | $385,495 +686.7% |
| 2008 | -- | $49,000 +40% |
| 2007 | -- | $35,000 |
| 2006 | -- | $35,000 |
Find assessor info on the county website
Neighborhood: Ironwood
Nearby homes
- $457,9004 bd3 ba2.6k sqft3613 Prestwick Pl, Greenville, NC 27834Off Market
- $542,7004 bd3 ba2.8k sqft3621 Prestwick Pl, Greenville, NC 27834Off Market
- $472,7004 bd2 ba2.2k sqft3605 Hawick Pl, Greenville, NC 27834Off Market
- $412,000-- bd3 ba2.1k sqft3625 Prestwick Pl, Greenville, NC 27834Off Market
- $444,2004 bd3 ba2.4k sqft3609 Prestwick Pl, Greenville, NC 27834Off Market
- $413,100-- bd3 ba2k sqft3620 Prestwick Pl, Greenville, NC 27834Off Market
- $549,3003 bd3 ba2.6k sqft3609 Hawick Pl, Greenville, NC 27834Off Market
- $457,3003 bd3 ba2.6k sqft3629 Prestwick Pl, Greenville, NC 27834Off Market
Nearby schools
GreatSchools rating
- 4/10Falkland Elementary SchoolGrades: PK-5Distance: 3.3 mi
- 6/10Farmville Middle SchoolGrades: 6-8Distance: 7.8 mi
- 5/10Farmville Central High SchoolGrades: 9-12Distance: 7.5 mi
Schools provided by the listing agent
- Elementary: Falkland Elementary School
- Middle: Farmville Middle School
- High: Farmville Central High School
Source: Hive MLS. This data may not be complete. We recommend contacting the local school district to confirm school assignments for this home.


Get pre-qualified for a loan
At Zillow Home Loans, we can pre-qualify you in as little as 5 minutes with no impact to your credit score.An equal housing lender. NMLS #10287.
Sell for more on Zillow
Get a Zillow Showcase℠ listing at no additional cost and you could sell for .
$485,900
2% more
+$9,718
With Zillow Showcase(estimated)
$495,618
- North Carolina
- Pitt County
- Greenville
- 27834
- Ironwood
- 3617 Prestwick Place
Nearby cities
Nearby neighborhoods
Nearby zip codes
Other Greenville Topics
