Gorgeous 3 Bedroom, 2 bath Pool Home with an Office and Lots of Updates! Welcome to 3617 Queens Cove Blvd in SW Winter Haven, a previous model home for the community of Queens Cove. This beautiful residence sits on a corner lot and offers an open floor plan with a great room with dining space, spacious kitchen, split bedrooms, a home office, inside laundry room, 1 car garage, a large 14'x28' screen enclosed swimming pool and a fenced backyard with producing avocado trees. Enjoy cooking in the updated kitchen with stainless steel appliances, granite counters, a stacked stone backsplash, closet pantry, a butcher block island with soft close cabinetry and room for dining stools. The great room is the heart of this home and features a high ceiling, a dining area, and an abundance of natural light from the sliding glass doors that lead to the pool. The master suite offers panoramic views of the pool, a walk-in closet and an en-suite master bath with a granite topped vanity and tiled walk-in shower. The two additional bedrooms are both ample in size, offer privacy for family members or guests and are conveniently located next to the guest bath which features a tub/shower combo with subway tile to the ceiling, a granite topped vanity and a linen closet. The home office was designed to inspire productivity while keeping comfort and flexibility in mind and could easily transition into a fourth bedroom. The efficient indoor laundry room is equipped with washer and dryer connections along with plenty of room to add an additional refrigerator or freezer. The seamless transition between indoor and outdoor living creates a harmonious atmosphere, allowing you to effortlessly entertain and enjoy the best of both worlds. Soak up some rays and enjoy outdoor BBQs on the spacious pool deck or cool off on those hot summer days in the oversized in-ground swimming pool. A combination of drip irrigation and an irrigation well make the perfect environment for growing a thriving garden of plants and vegetables without an expensive water bill. The fenced backyard offers two side walk-through gates and a 6' wide drive-through gate which allows entry for parking a utility trailer behind the fence. The attached 1 car garage provides plenty of room to park a car or can be used as a storage or workshop space. Additional features include; ceiling fans, blinds and granite throughout, a security system, coded front door deadbolt, Alexa Smart light switches, fresh landscape rocks, rain gutters and more. Conveniently located within 10 minutes of the Polk Parkway, allowing for easy commutes to Lakeland, Tampa and Orlando. Within close proximity to shopping, schools, medical facilities and theme parks. Call today for a private tour!
Sold for $319,900
$319,900
3617 QUEENS COVE BOULEVARD, WINTER HAVEN, FL 33880
3beds
1,538sqft
Single Family Residence
Built in 1994
9,805 Square Feet Lot
$319,300 Zestimate®
$208/sqft
$2,026 Estimated rent
Home value
$319,300
$303,000 - $335,000
$2,026/mo
Zestimate® history
Owner options
List your home for rent
$2,026/mo
Rent Zestimate®
Find your next renter with Zillow Rental Manager. Plus, with online applications, you can quickly screen prospective tenants – for free.
$2,026/mo
Rent Zestimate®
Refinance and save
$2,156/mo
Est. payment
Refinancing to a lower rate could help reduce your monthly payments and save thousands over the life of the loan.
$2,156/mo
Est. payment
Explore your selling options
Work with a Zillow partner agent
Leverage their expertise and Zillow's premium Showcase listings to get your home seen by more buyers.
Get startedList with your own agent
Get your home in front of millions of buyers by listing it on Zillow.
Learn how to do itSell it yourself
Take full control of how buyers see your home on Zillow by listing For Sale by Owner (FSBO).
List your homeWhat's special
Fenced backyardHome officeButcher block islandDrip irrigationSpacious pool deckUpdated kitchenSpacious kitchen
Zillow last checked:
Listing updated:
Listed by:
Deanna Stone 863-412-2080,
THE STONES REAL ESTATE FIRM 863-412-2080,
Michael Stone 863-412-9733,
THE STONES REAL ESTATE FIRM
Bought with:
Josh Day, 3454433
LA ROSA REALTY PRESTIGE
Source: Stellar MLS,MLS#: P4927419 Originating MLS: East Polk
Originating MLS: East Polk
Facts & features
Interior
Bedrooms & bathrooms
- Bedrooms: 3
- Bathrooms: 2
- Full bathrooms: 2
Rooms
- Room types: Great Room, Utility Room
Primary bedroom
- Features: Ceiling Fan(s), En Suite Bathroom, Walk-In Closet(s)
- Level: First
- Dimensions: 13x13
Bedroom 2
- Features: Ceiling Fan(s), Built-in Closet
- Level: First
- Dimensions: 10x11
Bedroom 3
- Features: Ceiling Fan(s), Built-in Closet
- Level: First
- Dimensions: 10x11
Primary bathroom
- Features: Granite Counters, Shower No Tub, Stone Counters
- Level: First
- Dimensions: 4x9
Bathroom 2
- Features: Granite Counters, Stone Counters, Tub With Shower
- Level: First
- Dimensions: 5x7
Great room
- Features: Ceiling Fan(s)
- Level: First
- Dimensions: 16x18
Kitchen
- Features: Pantry, Granite Counters, Kitchen Island, Stone Counters
- Level: First
- Dimensions: 11x13
Laundry
- Level: First
- Dimensions: 8x14
Office
- Features: Ceiling Fan(s)
- Level: First
- Dimensions: 10x12
Heating
- Central
Cooling
- Central Air
Appliances
- Included: Dishwasher, Electric Water Heater, Microwave, Range, Refrigerator
- Laundry: Inside, Laundry Room
Features
- Ceiling Fan(s), Eating Space In Kitchen, High Ceilings, Living Room/Dining Room Combo, Open Floorplan, Solid Surface Counters, Split Bedroom, Stone Counters, Vaulted Ceiling(s), Walk-In Closet(s)
- Flooring: Carpet, Laminate
- Doors: French Doors
- Windows: Blinds
- Has fireplace: No
Interior area
- Total structure area: 1,871
- Total interior livable area: 1,538 sqft
Property
Parking
- Total spaces: 1
- Parking features: Driveway, Garage Door Opener
- Attached garage spaces: 1
- Has uncovered spaces: Yes
- Details: Garage Dimensions: 16x20
Features
- Levels: One
- Stories: 1
- Patio & porch: Screened
- Exterior features: Irrigation System, Rain Gutters
- Has private pool: Yes
- Pool features: Gunite, In Ground, Screen Enclosure
- Fencing: Wood
- Has view: Yes
- View description: Pool
Lot
- Size: 9,805 Square Feet
- Dimensions: 103 x 92
- Features: In County, Level
- Residential vegetation: Mature Landscaping, Trees/Landscaped
Details
- Parcel number: 252902356717000390
- Special conditions: None
Construction
Type & style
- Home type: SingleFamily
- Architectural style: Florida
- Property subtype: Single Family Residence
Materials
- Block, Stucco
- Foundation: Slab
- Roof: Shingle
Condition
- New construction: No
- Year built: 1994
Utilities & green energy
- Sewer: Public Sewer
- Water: Public
- Utilities for property: Electricity Connected, Public, Sewer Connected, Sprinkler Well, Water Connected
Community & HOA
Community
- Features: Deed Restrictions
- Security: Security System
- Pet fee: $0 monthly
- Subdivision: QUEENS COVE PH 03A
HOA
- Has HOA: Yes
- Services included: Common Area Taxes
- HOA fee: $11 monthly
- HOA name: Tom Westberry
- HOA phone: 863-456-9120
Location
- Region: Winter Haven
Financial & listing details
- Price per square foot: $208/sqft
- Tax assessed value: $251,685
- Annual tax amount: $2,166
- Date on market: 9/24/2023
- Cumulative days on market: 27 days
- Listing terms: Cash,Conventional,FHA,VA Loan
- Ownership: Fee Simple
- Total actual rent: 0
- Electric utility on property: Yes
- Road surface type: Asphalt
Price history
| Date | Event | Price |
|---|---|---|
| 11/29/2023 | Sold | $319,900+1.6%$208/sqft |
Source:  Stellar MLS #P4927419 Report a problem Stellar MLS #P4927419 Report a problem | ||
| 10/22/2023 | Pending sale | $314,900$205/sqft |
Source: Stellar MLS #P4927419 Report a problem | ||
| 9/24/2023 | Listed for sale | $314,900+37%$205/sqft |
Source: Stellar MLS #P4927419 Report a problem | ||
| 12/30/2020 | Sold | $229,900$149/sqft |
Source: Public Record Report a problem | ||
| 11/15/2020 | Pending sale | $229,900$149/sqft |
Source: SAGE REALTY FLORIDA, INC #L4919229 Report a problem | ||
| 11/13/2020 | Listed for sale | $229,900+70.3%$149/sqft |
Source: SAGE REALTY FLORIDA, INC #L4919229 Report a problem | ||
| 6/4/2016 | Sold | $135,000-3.5%$88/sqft |
Source: Public Record Report a problem | ||
| 5/8/2016 | Pending sale | $139,900$91/sqft |
Source: LIST NOW REALTY, LLC #G4823463 Report a problem | ||
| 5/8/2016 | Listed for sale | $139,900$91/sqft |
Source: LIST NOW REALTY, LLC #G4823463 Report a problem | ||
| 3/23/2016 | Listing removed | $139,900$91/sqft |
Source: LIST NOW REALTY, LLC #G4823463 Report a problem | ||
| 3/23/2016 | Pending sale | $139,900$91/sqft |
Source: LIST NOW REALTY, LLC #G4823463 Report a problem | ||
| 3/21/2016 | Price change | $139,900-3.4%$91/sqft |
Source: LIST NOW REALTY, LLC #G4823463 Report a problem | ||
| 3/18/2016 | Price change | $144,800-0.1%$94/sqft |
Source: LIST NOW REALTY, LLC #G4823463 Report a problem | ||
| 3/10/2016 | Price change | $144,900-2%$94/sqft |
Source: LIST NOW REALTY, LLC #G4823463 Report a problem | ||
| 3/1/2016 | Price change | $147,900-1.3%$96/sqft |
Source: LIST NOW REALTY, LLC #G4823463 Report a problem | ||
| 2/12/2016 | Listed for sale | $149,900+55.5%$97/sqft |
Source: LIST NOW REALTY, LLC #G4823463 Report a problem | ||
| 11/9/2015 | Sold | $96,400+96300%$63/sqft |
Source: Public Record Report a problem | ||
| 10/9/2015 | Price change | $100-99.9% |
Source: Auction.com Report a problem | ||
| 10/7/2015 | Listed for sale | -- |
Source: Auction.com Report a problem | ||
| 10/14/2014 | Listing removed | $95,000$62/sqft |
Source: Exit Realty of Lakeland #L4648153 Report a problem | ||
| 8/28/2014 | Listed for sale | $95,000+5.7%$62/sqft |
Source: Exit Realty Of Lakeland #L4648153 Report a problem | ||
| 7/10/2014 | Listing removed | $89,900$58/sqft |
Source: Exit Realty of Lakeland #L4648153 Report a problem | ||
| 6/3/2014 | Price change | $89,900-5.3%$58/sqft |
Source: Exit Realty of Lakeland #L4648153 Report a problem | ||
| 5/20/2014 | Price change | $94,900-5%$62/sqft |
Source: Exit Realty of Lakeland #L4648153 Report a problem | ||
| 4/30/2014 | Price change | $99,900-9.1%$65/sqft |
Source: Exit Realty of Lakeland #L4648153 Report a problem | ||
| 4/15/2014 | Listed for sale | $109,900-9.2%$71/sqft |
Source: Exit Realty Of Lakeland #L4648153 Report a problem | ||
| 8/19/2004 | Sold | $121,000+55.1%$79/sqft |
Source: Public Record Report a problem | ||
| 10/16/1996 | Sold | $78,000$51/sqft |
Source: Public Record Report a problem | ||
Public tax history
| Year | Property taxes | Tax assessment |
|---|---|---|
| 2025 | $2,734 -18% | $251,685 -2.3% |
| 2024 | $3,335 +101.1% | $257,702 +55.1% |
| 2023 | $1,659 +2.6% | $166,121 +3% |
| 2022 | $1,616 -0.4% | $161,283 +3% |
| 2021 | $1,622 +50.6% | $156,585 +34.4% |
| 2020 | $1,077 +0.5% | $116,490 +2.3% |
| 2019 | $1,072 -30.6% | $113,871 +1.9% |
| 2018 | $1,543 +1.5% | $111,748 +2.1% |
| 2017 | $1,520 +1.4% | $109,450 +8% |
| 2016 | $1,498 +8.8% | $101,350 +11.5% |
| 2015 | $1,377 +56% | $90,869 +28.7% |
| 2014 | $883 +64.8% | $70,581 +1.5% |
| 2013 | $536 +2.6% | $69,538 +1.7% |
| 2012 | $522 -4.6% | $68,376 -3.3% |
| 2011 | $548 -32.5% | $70,680 -20.4% |
| 2010 | $811 -43.9% | $88,841 -28.6% |
| 2009 | $1,446 +6.5% | $124,472 +0.1% |
| 2008 | $1,358 | $124,348 |
| 2007 | -- | -- |
| 2006 | $1,634 | -- |
| 2005 | -- | -- |
| 2004 | $959 -0.7% | -- |
| 2003 | $966 +3.6% | $83,484 +4.9% |
| 2002 | $932 +2.3% | $79,616 +1.6% |
| 2001 | $911 | $78,362 |
Find assessor info on the county website
Neighborhood: 33880
Nearby homes
- $255,8003 bd2 ba1.5k sqft3615 Queens Cove Blvd, Winter Haven, FL 33880Off Market

- $1,7303 bd2 ba1.2k sqft3702 Imperial Dr, Winter Haven, FL 33880For Rent
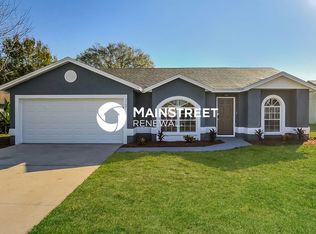
- $223,1003 bd2 ba1.2k sqft3619 Queens Cove Blvd, Winter Haven, FL 33880Off Market
- $250,0004 bd2 ba1.6k sqft3531 Majesty Loop, Winter Haven, FL 33880Sold

- $242,4003 bd2 ba1.2k sqft3501 Majesty Loop, Winter Haven, FL 33880Off Market
- $284,2003 bd2 ba1.9k sqft3703 Imperial Dr, Winter Haven, FL 33880Off Market
- $231,2003 bd2 ba1.2k sqft3704 Imperial Dr, Winter Haven, FL 33880Off Market
- $100-- bd-- ba-- sqft3542 Queens Cove Blvd, Winter Haven, FL 33880Off Market
Nearby schools
GreatSchools rating
- 2/10Eagle Lake Elementary SchoolGrades: PK-5Distance: 1.8 mi
- 4/10Westwood Middle SchoolGrades: 6-8Distance: 3 mi
- 2/10Lake Region High SchoolGrades: 9-12Distance: 2.6 mi
Schools provided by the listing agent
- Elementary: Eagle Lake Elem
- Middle: Westwood Middle
- High: Lake Region High
Source: Stellar MLS. This data may not be complete. We recommend contacting the local school district to confirm school assignments for this home.
Get a cash offer in 3 minutes
Find out how much your home could sell for in as little as 3 minutes with a no-obligation cash offer.
Estimated market value
$319,300
Get a cash offer in 3 minutes
Find out how much your home could sell for in as little as 3 minutes with a no-obligation cash offer.
Estimated market value
$319,300
- Florida
- Polk County
- Winter Haven
- 33880
- 3617 QUEENS COVE BOULEVARD
Nearby cities
Nearby neighborhoods
Nearby zip codes
Other Winter Haven Topics
