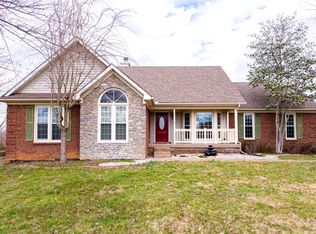
Enter the tree lined drive to your private paradise. So many possibilities on this gorgeous 12 acre property in Oldham County. Traditional 5 BR home with in-law/guest suite, large eat in kitchen, formal dining and living rooms, heated sunroom, huge primary bedroom with amazing
tiled bath, bar/den area, private office or additional BR with private access. Trex decking on upper level with large patio on lower level overlooking all nature has to offer. 45 x 40 detached, heated garage has laundry area, kitchen area, mounted TV, stainless steel oversized sink, deer hanger in ceiling and even snow cleats on the metal roof!. There is a fenced pasture, orchard and enclosed garden area with raised boxes full of blueberry bushes The rest of the property is wooded and hilly for hiking to the creek below. Schedule an appointment so you can enjoy the serenity of nature while deciding all the great possibilities you would do here!
Sold for $960,000
Street View
$960,000
3617 Red Oak Dr, La Grange, KY 40031
5beds
5,321sqft
Single Family Residence
Built in 1996
12.16 Acres Lot
$977,700 Zestimate®
$180/sqft
$4,162 Estimated rent
Home value
$977,700
$880,000 - $1.10M
$4,162/mo
Zestimate® history
Owner options
List your home for rent
$4,162/mo
Rent Zestimate®
Find your next renter with Zillow Rental Manager. Plus, with online applications, you can quickly screen prospective tenants – for free.
$4,162/mo
Rent Zestimate®
Refinance and save
$5,929/mo
Est. payment
Refinancing to a lower rate could help reduce your monthly payments and save thousands over the life of the loan.
$5,929/mo
Est. payment
Explore your selling options
Work with a Zillow partner agent
Leverage their expertise and Zillow's premium Showcase listings to get your home seen by more buyers.
Get startedList with your own agent
Get your home in front of millions of buyers by listing it on Zillow.
Learn how to do itSell it yourself
Take full control of how buyers see your home on Zillow by listing For Sale by Owner (FSBO).
List your homeWhat's special
Large patioFenced pastureEnclosed garden areaLarge eat in kitchenOverlooking all natureTree lined driveHeated sunroom
Zillow last checked:
Listing updated:
Listed by:
Mindy Parrish 502-750-2601,
Coldwell Banker McMahan
Bought with:
Jake Brady, 279745
Nest Realty
Source: Metro Search Inc. LLC DBA Apex MLS,MLS#: 1696378
Facts & features
Interior
Bedrooms & bathrooms
- Bedrooms: 5
- Bathrooms: 5
- Full bathrooms: 4
- 1/2 bathrooms: 1
Primary bedroom
- Description: Tray ceiling
- Level: Second
- Area: 240
- Dimensions: 20.00 x 12.00
Bedroom
- Description: Great for guest
- Level: First
Bedroom
- Level: Second
Bedroom
- Description: Walk in closet, access to floored attic
- Level: Second
Primary bathroom
- Description: jet tub, toilet closet, shower, double vanity
- Level: Second
Full bathroom
- Level: First
Full bathroom
- Description: Laundry shoot
- Level: Second
Full bathroom
- Level: Basement
Den
- Description: Built-ins and open to rear porch
- Level: Basement
Dining area
- Description: Open to kitchen
- Level: First
Dining room
- Description: Beautiful Wainscoting
- Level: First
Foyer
- Level: First
Gym
- Description: Storage Room
- Level: Basement
Kitchen
- Description: 42' cabinets, granite tops
- Level: First
Laundry
- Description: 42' cabinets & Shoot for 2nd level
- Level: First
Living room
- Description: Brick FP & Built in Cabinets
- Level: First
Media room
- Description: In-law suite/2nd Primary if needed
- Level: First
Office
- Description: Or bedroom with outside entry
- Level: Basement
Other
- Description: Bar/Card Room
- Level: Basement
Sun room
- Description: Off kitchen, gorgeous views, Heat & Cooling
- Level: First
Heating
- Electric, Propane, Heat Pump
Cooling
- Heat Pump
Features
- Basement: Finished,Exterior Entry,Walkout Finished
- Number of fireplaces: 1
Interior area
- Total structure area: 3,499
- Total interior livable area: 5,321 sqft
- Finished area above ground: 3,499
- Finished area below ground: 1,543
Property
Parking
- Total spaces: 4
- Parking features: Detached, Attached, Entry Side, Driveway
- Attached garage spaces: 4
- Has uncovered spaces: Yes
Features
- Stories: 2
- Patio & porch: Enclosed, Deck, Patio
- Fencing: Partial,Wood
Lot
- Size: 12.16 Acres
- Features: Cul-De-Sac, Covt/Restr, Wooded
Details
- Additional structures: Garage(s)
- Parcel number: 3620016
Construction
Type & style
- Home type: SingleFamily
- Architectural style: Traditional
- Property subtype: Single Family Residence
Materials
- Vinyl Siding, Other, Wood Frame, Brick Veneer
- Foundation: Concrete Perimeter
- Roof: Shingle
Condition
- Year built: 1996
Utilities & green energy
- Sewer: Septic Tank
- Water: Public
- Utilities for property: Electricity Connected, Propane
Community & HOA
Community
- Subdivision: Red Oak Farms
HOA
- Has HOA: Yes
Location
- Region: La Grange
Financial & listing details
- Price per square foot: $180/sqft
- Tax assessed value: $850,000
- Annual tax amount: $10,542
- Date on market: 8/26/2025
- Electric utility on property: Yes
Price history
| Date | Event | Price |
|---|---|---|
| 10/24/2025 | Sold | $960,000-4%$180/sqft |
Source:  Metro Search Inc. LLC DBA Apex MLS #1696378 Report a problem Metro Search Inc. LLC DBA Apex MLS #1696378 Report a problem | ||
| 9/4/2025 | Pending sale | $999,900$188/sqft |
Source: Metro Search Inc. LLC DBA Apex MLS #1696378 Report a problem | ||
| 8/26/2025 | Listed for sale | $999,900+17.6%$188/sqft |
Source: Metro Search Inc. LLC DBA Apex MLS #1696378 Report a problem | ||
| 6/8/2022 | Sold | $850,000$160/sqft |
Source: Metro Search Inc. LLC DBA Apex MLS #1608057 Report a problem | ||
| 4/22/2022 | Pending sale | $850,000$160/sqft |
Source:  RE/MAX International #1608057 Report a problem RE/MAX International #1608057 Report a problem | ||
| 4/22/2022 | Contingent | $850,000$160/sqft |
Source: Metro Search Inc. LLC DBA Apex MLS #1608057 Report a problem | ||
| 3/22/2022 | Listed for sale | $850,000-2.9%$160/sqft |
Source: Metro Search Inc. LLC DBA Apex MLS #1608057 Report a problem | ||
| 3/8/2022 | Listing removed | -- |
Source: RE/MAX International Report a problem | ||
| 3/3/2022 | Price change | $875,000-2.8%$164/sqft |
Source: Metro Search Inc. LLC DBA Apex MLS #1605078 Report a problem | ||
| 2/4/2022 | Listed for sale | $899,900+100%$169/sqft |
Source: Metro Search Inc. LLC DBA Apex MLS #1605078 Report a problem | ||
| 10/31/2005 | Sold | $450,000$85/sqft |
Source: Public Record Report a problem | ||
Public tax history
| Year | Property taxes | Tax assessment |
|---|---|---|
| 2024 | $10,542 -0.5% | $850,000 |
| 2023 | $10,593 +15% | $850,000 +14.9% |
| 2022 | $9,211 +79% | $739,500 +78.4% |
| 2021 | $5,145 +3.5% | $414,500 -10.9% |
| 2020 | $4,972 +0.9% | $465,000 +16.4% |
| 2019 | $4,925 0% | $399,500 |
| 2018 | $4,927 -3.5% | $399,500 +3% |
| 2017 | $5,108 | $388,000 -16.6% |
| 2013 | $5,108 | $465,000 |
| 2011 | -- | $465,000 |
| 2010 | -- | $465,000 |
| 2009 | -- | $465,000 |
Find assessor info on the county website
Neighborhood: 40031
Nearby homes
- $650,0003 bd3 ba3k sqft3611 Red Oak Dr, La Grange, KY 40031Sold

- $840,0004 bd4 ba3.4k sqft3621 Red Oak Dr, La Grange, KY 40031Sold

- $35,000-- bd-- ba-- sqft5300 Red Oak Dr, La Grange, KY 40031Off Market
- $518,0003 bd3 ba1.6k sqft3601 Red Oak Dr, La Grange, KY 40031Off Market
- $200,00017.3 Acres5365 Red Oak Dr, La Grange, KY 40031Off Market
- $475,2003 bd2 ba2.3k sqft3610 Red Oak Dr, Lagrange, KY 40031Off Market
- $230,800-- bd-- ba-- sqft3610 Red Oak Dr, La Grange, KY 40031Off Market
- $580,2003 bd2 ba2.3k sqft3620 Red Oak Dr, La Grange, KY 40031Off Market
Nearby schools
GreatSchools rating
- 9/10Buckner Elementary SchoolGrades: K-5Distance: 6.4 mi
- 8/10Oldham County Middle SchoolGrades: 6-8Distance: 6.4 mi
- 9/10Oldham County High SchoolGrades: 9-12Distance: 6.3 mi


Get pre-qualified for a loan
At Zillow Home Loans, we can pre-qualify you in as little as 5 minutes with no impact to your credit score.An equal housing lender. NMLS #10287.
Sell for more on Zillow
Get a Zillow Showcase℠ listing at no additional cost and you could sell for .
$977,700
2% more
+$19,554
With Zillow Showcase(estimated)
$997,254
- Kentucky
- Oldham County
- La Grange
- 40031
- 3617 Red Oak Dr
Nearby cities
Nearby zip codes
Other La Grange Topics
