Skip main navigation
Closed
  • Price Unknown

    3617 S Moonlit Lane, Republic, MO 65738

    5beds
    4,442sqft
    Single Family Residence
    Built in 2001
    18.1 Acres Lot
    $1,189,000 Zestimate®
    $--/sqft
    $4,013 Estimated rent

    Home value

    $1,189,000

    $1.08M - $1.31M

    $4,013/mo

    Zestimate® history
    Loading
    Loading...

    Owner options

    List your home for rent

    $4,013/mo

    Rent Zestimate®

    Find your next renter with Zillow Rental Manager. Plus, with online applications, you can quickly screen prospective tenants – for free.

    Learn more

    $4,013/mo

    Rent Zestimate®

    Refinance and save

    Refinancing to a lower rate could help reduce your monthly payments and save thousands over the life of the loan.

    See today's rates

    Explore your selling options

    Work with a Zillow partner agent

    Leverage their expertise and Zillow's premium Showcase listings to get your home seen by more buyers.

    Get started

    List with your own agent

    Get your home in front of millions of buyers by listing it on Zillow.

    Learn how to do it

    Sell it yourself

    Take full control of how buyers see your home on Zillow by listing For Sale by Owner (FSBO).

    List your home

    What's special

    Corner gas fireplaceStorage racksCovered back deckQuiet propertyGranite countertopsWalkout basementSplit bedroom floor plan
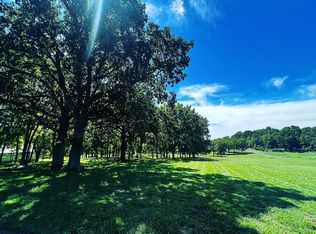
    Welcome to this stunning all-brick home nestled on 18.1 acres in a small neighborhood that offers country living with modern conveniences. The home features a split bedroom floor plan with 5 spacious bedrooms & 4 full baths, 3-car garage plus impressive 34x72 outbuilding.From the foyer, notice the unique architectural details--arch windows & doorways, French doors to the office, stone wall coverings, warm wood tones & pillar accents. The main level boasts a formal living and dining room, kitchen overlooking the cozy hearth room, office with a fireplace, primary suite & 3 additional bedrooms. The large kitchen combines natural wood tone cabinets with granite countertops, tile backsplash & stainless steel appliances (fridge stays). The kitchen eating area provides a wonderful place to enjoy the outdoor scenery. The adjacent hearth room features natural beam work & a corner gas fireplace. The master suite features accented tray ceiling, two vanities, jetted tub, walk-in shower & closet. The expansive walkout basement features a large living area--with plenty of room for a sitting area & game table--a huge kitchen area with fridge, dishwasher & microwave, 1 bedroom & bath, and tons of additional storage space!!Step outside to the covered back deck where you can enjoy evenings by the firepit just down the steps, overlooking the quiet property. The large outbuilding provides ample room for projects, hobbies, or extra storage. Outbuilding measures at 34x72 with a 12' lean-to in the rear. Features include: 3 10x10 doors, insulated, heated and limited AC, LED lighting, 110 & 220 volt outlets plus all the storage racks stay! Updates and maintenance items include: new roof on home and shop 2023, Permaseal 25 deck treatment, water softener, air ducts cleaned 2024, new furnaces in 2018/2021. Bonuses: central vacuum, front and back lawn irrigation & dead-end road. This property provides plenty of space, inside and out, to make memories for years to come.

    Zillow last checked:

    Listing updated:

    Listed by:

    Lydia Eck 417-425-6955,

    Keller Williams Local,

    Jeremy A Eck 417-425-2074,

    Keller Williams Local

    Bought with:

    Ashlee R. Johnson, 2021014070

    Fathom Realty MO LLC

    Source: SOMOMLS as distributed by MLS GRID,MLS#: 60286377MLS Logo

    Facts & features

    Interior

    Bedrooms & bathrooms
    • Bedrooms: 5
    • Bathrooms: 4
    • Full bathrooms: 4
    Heating
    • Forced Air, Central, Zoned, Electric, Propane
    Cooling
    • Central Air
    Appliances
    • Included: Dishwasher, Propane Water Heater, Free-Standing Electric Oven, Exhaust Fan, Microwave, Water Softener Owned, Refrigerator, Disposal, Water Filtration
    • Laundry: Main Level, W/D Hookup
    Features
    • Wet Bar, Marble Counters, Laminate Counters, Granite Counters, Beamed Ceilings, High Ceilings, Walk-In Closet(s), Walk-in Shower, Central Vacuum
    • Flooring: Carpet, Tile, Hardwood
    • Windows: Blinds, Double Pane Windows
    • Basement: Finished,Full
    • Attic: Pull Down Stairs
    • Has fireplace: Yes
    • Fireplace features: Two or More, Basement, Propane
    Interior area
    • Total structure area: 4,702
    • Total interior livable area: 4,442 sqft
    • Finished area above ground: 3,242
    • Finished area below ground: 1,200

    Property

    Parking
    • Total spaces: 3
    • Parking features: Garage Door Opener, Garage Faces Side
    • Attached garage spaces: 3
    Features
    • Levels: One
    • Stories: 1
    • Patio & porch: Patio, Deck, Covered
    • Exterior features: Rain Gutters
    • Has spa: Yes
    • Spa features: Bath
    • Fencing: Partial
    • Has view: Yes
    • View description: Panoramic
    Lot
    • Size: 18.10 Acres
    • Features: Sprinklers In Front, Sprinklers In Rear, Cleared, Wooded/Cleared Combo, Horses Allowed, Paved, Dead End Street, Acreage, Landscaped
    Details
    • Additional structures: Outbuilding
    • Parcel number: 1709200027
    • Other equipment: Radon Mitigation System
    • Horses can be raised: Yes

    Construction

    Type & style
    • Home type: SingleFamily
    • Architectural style: Ranch
    • Property subtype: Single Family Residence
    Materials
    • Brick
    • Foundation: Poured Concrete, Crawl Space, Vapor Barrier
    • Roof: Composition
    Condition
    • Year built: 2001

    Utilities & green energy

    • Sewer: Septic Tank
    • Water: Private

    Community & neighborhood

    Security
    • Security features: Smoke Detector(s)
    Location
    • Region: Republic
    • Subdivision: Greene-Not in List

    Other

    Other facts
    • Listing terms: Cash,Conventional
    • Road surface type: Asphalt

    Price history

    DateEventPrice
    5/16/2025Sold--
    Source: SOMOMLS as distributed by MLS GRID #60286377 Report a problem
    4/1/2025Pending sale$1,200,000$270/sqft
    Source: SOMOMLS as distributed by MLS GRID #60286377 Report a problem
    2/3/2025Listed for sale$1,200,000$270/sqft
    Source: SOMOMLS as distributed by MLS GRID #60286377 Report a problem

    Public tax history

    YearProperty taxesTax assessment
    2025$5,295 +6.8%$95,410 +9.6%
    2024$4,956 +2%$87,080
    2023$4,857 +9.8%$87,080 +10.8%
    2022$4,425 0%$78,590
    2021$4,425 +9.9%$78,590 +1.7%
    2020$4,027 +2%$77,240 +4.8%
    2018$3,947 +4.8%$73,720 +4.9%
    2017$3,768 $70,250
    2016$3,768 $70,250
    2015$3,768 +0.1%$70,250 +5.2%
    2014$3,765 $66,790 -6.3%
    2012-- $71,290
    2011-- $71,290 -4.3%
    2010-- $74,500 +10.9%
    2006$2,674 $67,200
    2005$2,674 +5%$67,200 +15.1%
    2004$2,547 +0.3%$58,380
    2003$2,539 $58,380
    2002-- $58,380

    Find assessor info on the county website

    Neighborhood: 65738

    Nearby schools

    GreatSchools rating
    Schools provided by the listing agent
    • Elementary: RP Price
    • Middle: Republic
    • High: Republic

    Source: SOMOMLS as distributed by MLS GRID. This data may not be complete. We recommend contacting the local school district to confirm school assignments for this home.

    Sell for more on Zillow
    Get a Zillow Showcase℠ listing at no additional cost and you could sell for .
    $1,189,000
    2% more
    +$23,780
    With Zillow Showcase(estimated)
    $1,212,780