Skip main navigation
Closed
  • Price Unknown

    3617 S Moreland Avenue, Springfield, MO 65807

    3beds
    1,584sqft
    Single Family Residence
    Built in 1978
    0.25 Acres Lot
    $218,700 Zestimate®
    $--/sqft
    $1,547 Estimated rent

    Home value

    $218,700

    $199,000 - $241,000

    $1,547/mo

    Zestimate® history
    Loading
    Loading...

    Owner options

    List your home for rent

    $1,547/mo

    Rent Zestimate®

    Find your next renter with Zillow Rental Manager. Plus, with online applications, you can quickly screen prospective tenants – for free.

    Learn more

    $1,547/mo

    Rent Zestimate®

    Refinance and save

    Refinancing to a lower rate could help reduce your monthly payments and save thousands over the life of the loan.

    See today's rates

    Explore your selling options

    Work with a Zillow partner agent

    Leverage their expertise and Zillow's premium Showcase listings to get your home seen by more buyers.

    Get started

    List with your own agent

    Get your home in front of millions of buyers by listing it on Zillow.

    Learn how to do it

    Sell it yourself

    Take full control of how buyers see your home on Zillow by listing For Sale by Owner (FSBO).

    List your home

    What's special

    Two-car garageFully fenced backyardTree-lined streetsCovered porchBrick and sidingSpacious drivewayLaundry room
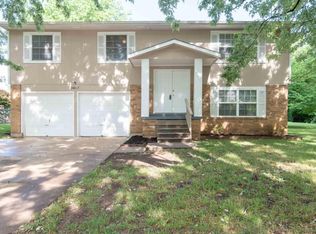
    Professional Photos Coming Soon!Welcome to 3617 Moreland, a 1584 square foot raised ranch with 3 bedrooms and 2 bathrooms, conveniently located in the Countryside Estates subdivision of Springfield, Missouri. Set within a quiet neighborhood of tree-lined streets, this residence provides convenient access to Springfield schools, parks, shopping, and dining. Commuting is smooth, thanks to quick routes to major roads, and the neighborhood's mature landscaping and sense of pride create an atmosphere of warmth and belonging. As an added bonus and increased safety, there is an in-ground storm shelter in the backyard. From the outside, the home boasts curb appeal with a covered porch, and a harmonious mix of brick and siding. The spacious driveway and two-car garage add both convenience and ample storage, complemented by easy-care landscaping for year-round beauty. Step inside to an upper level that contains 3 bedrooms, 2 bathrooms, kitchen, eating area and living room ready for your updates to make it your own. The lower level (entry from garage) has 2 living spaces, a laundry room and convenient storage. The large fully fenced backyard has two storage buildings to house all your toys and lawn equipment.

    Zillow last checked:

    Listing updated:

    Listed by:

    Michael Joseph Jones 706-443-8566,

    Century 21 Integrity Group

    Bought with:

    Cassandra Torp, 2019006439

    AMAX Real Estate

    Source: SOMOMLS as distributed by MLS GRID,MLS#: 60304191MLS Logo

    Facts & features

    Interior

    Bedrooms & bathrooms
    • Bedrooms: 3
    • Bathrooms: 2
    • Full bathrooms: 2
    Heating
    • Central, Electric
    Cooling
    • Central Air, Ceiling Fan(s)
    Appliances
    • Included: Microwave, Free-Standing Electric Oven
    Features
    • Basement: Partially Finished,Partial
    • Has fireplace: No
    Interior area
    • Total structure area: 1,584
    • Total interior livable area: 1,584 sqft
    • Finished area above ground: 1,056
    • Finished area below ground: 528

    Property

    Parking
    • Total spaces: 2
    • Parking features: Garage - Attached
    • Attached garage spaces: 2
    Features
    • Levels: One
    • Stories: 1
    • Patio & porch: Deck
    • Fencing: Chain Link
    Lot
    • Size: 0.25 Acres
    Details
    • Additional structures: Outbuilding, Shed(s)
    • Parcel number: 1809201050

    Construction

    Type & style
    • Home type: SingleFamily
    • Architectural style: Raised Ranch
    • Property subtype: Single Family Residence
    Materials
    • Foundation: Brick/Mortar
    Condition
    • Year built: 1978

    Utilities & green energy

    • Sewer: Public Sewer
    • Water: Public

    Community & neighborhood

    Location
    • Region: Springfield
    • Subdivision: Countryside Estates

    Other

    Other facts
    • Listing terms: Cash,Conventional

    Price history

    DateEventPrice
    10/14/2025Sold--
    Source: SOMOMLS as distributed by MLS GRID #60304191 Report a problem
    9/25/2025Pending sale$240,000$152/sqft
    Source: SOMOMLS as distributed by MLS GRID #60304191 Report a problem
    9/20/2025Listed for sale$240,000$152/sqft
    Source: SOMOMLS as distributed by MLS GRID #60304191 Report a problem
    9/13/2025Pending sale$240,000$152/sqft
    Source: SOMOMLS as distributed by MLS GRID #60304191 Report a problem
    9/9/2025Listed for sale$240,000$152/sqft
    Source: SOMOMLS as distributed by MLS GRID #60304191 Report a problem

    Public tax history

    YearProperty taxesTax assessment
    2025$1,523 +8.2%$29,550 +16.3%
    2024$1,407 +0.5%$25,400
    2023$1,399 +10.5%$25,400 +7.8%
    2022$1,266 +0%$23,560
    2021$1,266 +18.1%$23,560 +24.5%
    2020$1,072 +24.7%$18,920 +21.4%
    2018$860 +4.9%$15,580 +3.9%
    2017$819 $14,990
    2016$819 $14,990
    2015$819 +0.8%$14,990 +0.7%
    2014$813 $14,880 -8.1%
    2012-- $16,190
    2011-- $16,190 -1.8%
    2010-- $16,490 +18.3%
    2006$735 $13,940
    2005$735 +5.4%$13,940 -16.2%
    2004$697 +0.4%$16,640
    2003$694 +1.6%$16,640
    2002$683 +23%$16,640
    2001$555 $16,640

    Find assessor info on the county website

    Neighborhood: 65807

    Nearby schools

    GreatSchools rating
    Schools provided by the listing agent
    • Elementary: SGF-Jeffries
    • Middle: SGF-Carver
    • High: SGF-Parkview

    Source: SOMOMLS as distributed by MLS GRID. This data may not be complete. We recommend contacting the local school district to confirm school assignments for this home.

    Sell for more on Zillow
    Get a Zillow Showcase℠ listing at no additional cost and you could sell for .
    $218,700
    2% more
    +$4,374
    With Zillow Showcase(estimated)
    $223,074